
|

|
| 5720 Hartnell Road Unit# 7 Vernon V1T4Y5 |
|
| Price : $299,000 |
Listing ID : 10393082
|
- 
|
- 
|
| Property Type : Vacant Land |
Building Type : Other |
| Title : Strata |
Finished Area : - |
| Built in : - |
Total Parking Spaces : - |
|
|
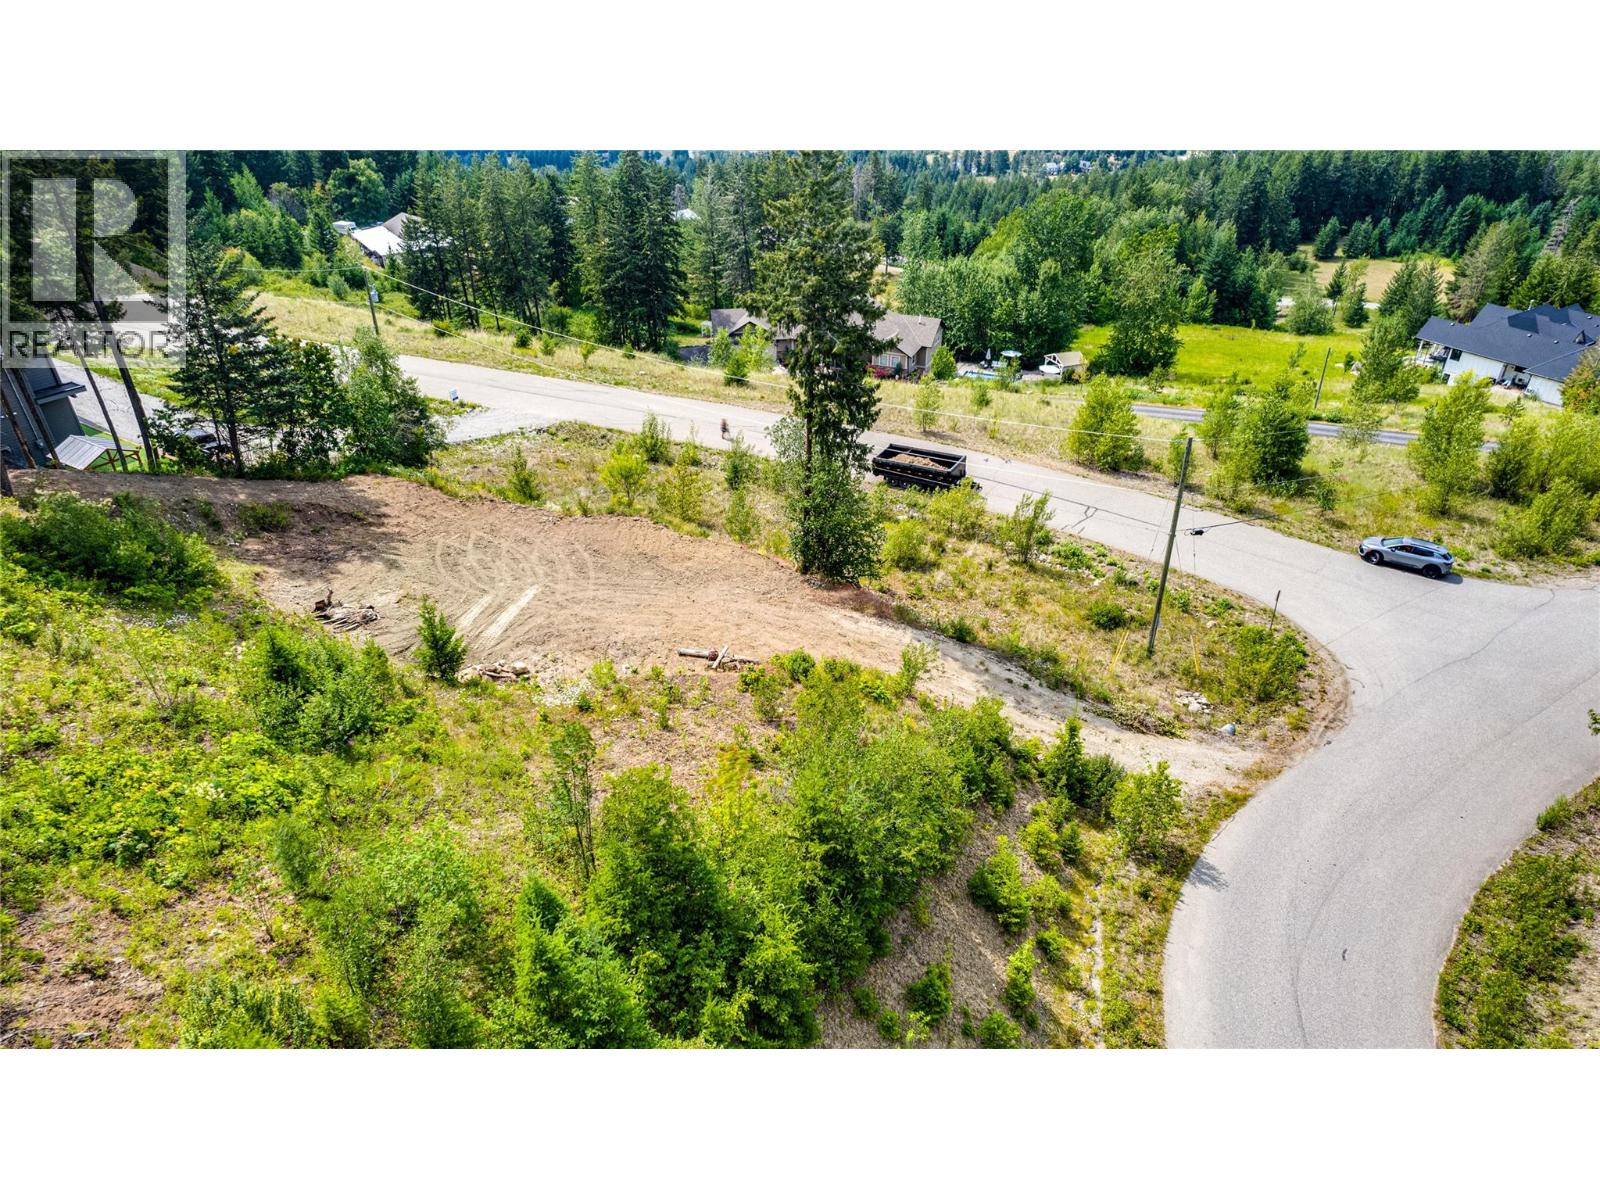
Amazing lake & Valley views from this fabulous 7-Acre lot in a quiet bare-land Strata Subdivision of luxury homes! Only 10 mins to town, but you'll feel like you're out in the Country! Access to Crown land not far from the development. Paved road access right to the lot! No builders Contract required, bring your own builder! 1,200 square foot minimum. Country Residential Zoning. This lot is flat at the bottom where it meets the road, and would suit a Rancher, Rancher with Basement, or Grade-level Entry 2-story. Have plans already or bring your favorite plan! Drilled well already in place, reasonable yield rate of 36l/minute based on well report. Natural gas at lot line. Builder will need septic installed at build. Low Strata Fee of $100/month includes Street maintenance & snow removal in the subdivision. (id:56537)
Call (250)-864-7337 for showing information. |
| Details |
| Amenities Nearby : Recreation, Schools, Shopping, Ski area |
Access : Easy access |
Appliances Inc : - |
| Community Features : Rural Setting, Pets Allowed, Pets Allowed With Restrictions, Rentals Allowed |
Features : Private setting, Corner Site, Irregular lot size, Sloping |
Structures : - |
| Total Parking Spaces : - |
View : City view, Lake view, Mountain view, View (panoramic) |
Waterfront : - |
| Zoning Type : - |
| Building |
| Architecture Style : - |
Bathrooms (Partial) : 0 |
Cooling : - |
| Fire Protection : - |
Fireplace Fuel : - |
Fireplace Type : - |
| Floor Space : - |
Flooring : - |
Foundation Type : - |
| Heating Fuel : - |
Heating Type : - |
Roof Style : - |
| Roofing Material : - |
Sewer : Septic tank |
Utility Water : Well |
| Basement |
| Type : - |
Development : - |
Features : - |
| Land |
| Landscape Features : Rolling, Sloping, Wooded area |
| Rooms |
| Level : |
Type : |
Dimensions : |
| - |
- |
- |
|
Data from sources believed reliable but should not be relied upon without verification. All measurements are
approximate.MLS®, Multiple Listing Service®, and all related graphics are trademarks of The Canadian Real Estate Association.
REALTOR®, REALTORS®, and all related graphics are trademarks of REALTOR® Canada Inc. a corporation owned by The Canadian Real Estate
Association and the National Association of REALTORS® .Copyright © 2023 Don Rae REALTOR® Not intended to solicit properties currently
under contract.
|