
|

|
| 53 Hazlewood Drive Trail V1R1G1 |
|
| Price : $559,000 |
Listing ID : 10393129
|
3 
|
2 
|
| Property Type : Single Family |
Building Type : House |
| Title : Freehold |
Finished Area : 1150 sqft |
| Built in : 1949 |
Total Parking Spaces : 3 |
|
|
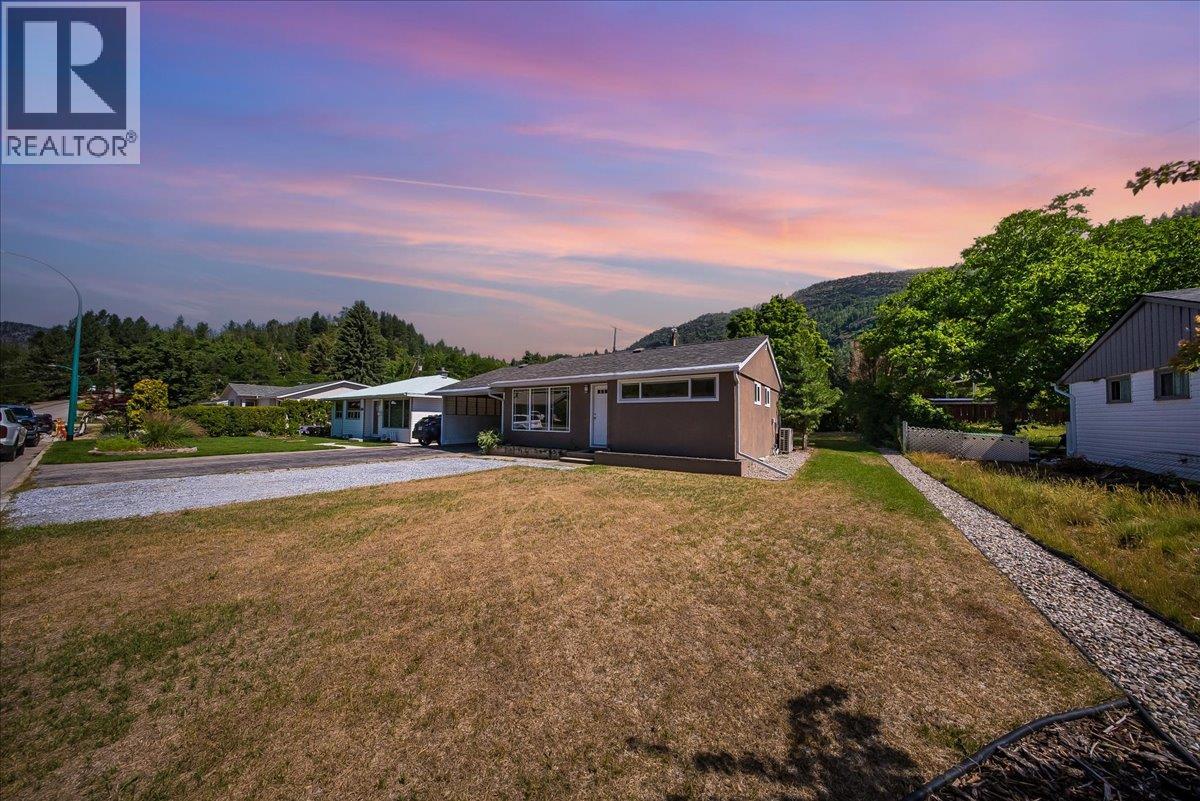
This sweet three bedroom, two bathroom rancher in Sunningdale is ready for its next owner to fall in love with it. A recent renovation brings fresh life to every corner, starting with large windows that pour natural light into the open living space. The kitchen has been completely updated with stone countertops and plenty of room to cook, bake or simply gather. The primary bedroom offers a walk in closet and a private ensuite with a walk in shower, while two more bedrooms and a separate laundry room round out a layout that works just as well for first time buyers, downsizers or anyone wanting single level living. Out back, a deck opens onto your own private yard with a shed for extra storage. An attached single car carport plus additional parking means space is never a problem. And then there is the location. Sunningdale is one of Trail's most desirable neighbourhoods, just minutes from Gyro Park, hiking and biking trails, the hospital and the aquatic centre, with everything else Trail has to offer close by. Come see it for yourself, homes like this do not come along often. (id:56537)
Call (250)-864-7337 for showing information. |
| Details |
| Amenities Nearby : - |
Access : - |
Appliances Inc : - |
| Community Features : - |
Features : - |
Structures : - |
| Total Parking Spaces : 3 |
View : - |
Waterfront : - |
| Zoning Type : - |
| Building |
| Architecture Style : Ranch |
Bathrooms (Partial) : 0 |
Cooling : Heat Pump |
| Fire Protection : - |
Fireplace Fuel : - |
Fireplace Type : - |
| Floor Space : - |
Flooring : Mixed Flooring |
Foundation Type : - |
| Heating Fuel : - |
Heating Type : Forced air, Heat Pump |
Roof Style : Unknown |
| Roofing Material : Vinyl Shingles |
Sewer : Municipal sewage system |
Utility Water : Municipal water |
| Basement |
| Type : - |
Development : - |
Features : - |
| Land |
| Landscape Features : - |
| Rooms |
| Level : |
Type : |
Dimensions : |
| Main level |
Bedroom |
10'10'' x 10' |
|
Bedroom |
7'11'' x 11'5'' |
|
Full bathroom |
7'7'' x 4'11'' |
|
Full ensuite bathroom |
4'11'' x 10'6'' |
|
Kitchen |
15'3'' x 8'11'' |
|
Laundry room |
7'8'' x 9'5'' |
|
Living room |
17'1'' x 13'9'' |
|
Other |
7'9'' x 5'1'' |
|
Primary Bedroom |
10'11'' x 13'8'' |
|
Data from sources believed reliable but should not be relied upon without verification. All measurements are
approximate.MLS®, Multiple Listing Service®, and all related graphics are trademarks of The Canadian Real Estate Association.
REALTOR®, REALTORS®, and all related graphics are trademarks of REALTOR® Canada Inc. a corporation owned by The Canadian Real Estate
Association and the National Association of REALTORS® .Copyright © 2023 Don Rae REALTOR® Not intended to solicit properties currently
under contract.
|