
|

|
| 1281 Hoskins Road Seymour Arm V0E1M0 |
|
| Price : $449,000 |
Listing ID : 10392676
|
6 
|
2 
|
| Property Type : Single Family |
Building Type : House |
| Title : Freehold |
Finished Area : 2079 sqft |
| Built in : 1970 |
Total Parking Spaces : - |
|
|
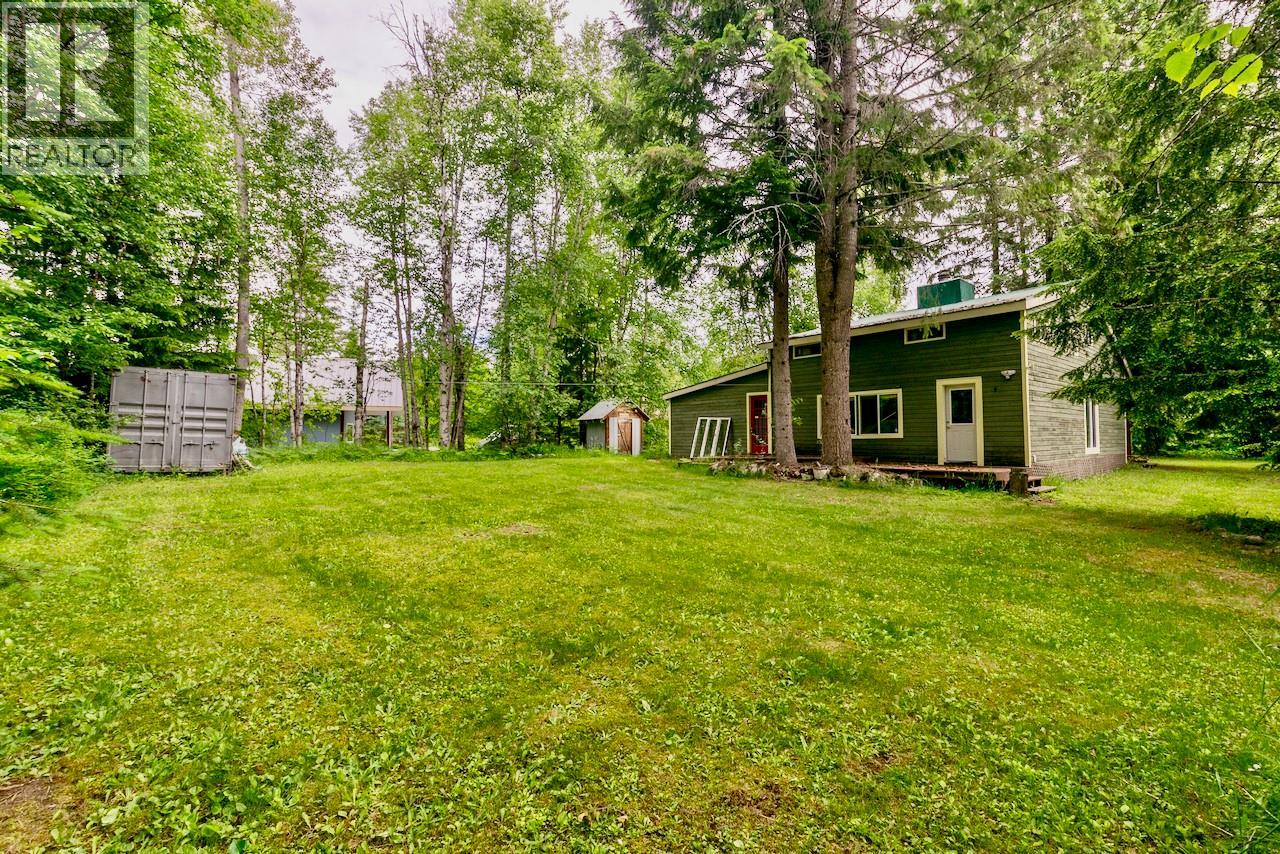
Escape to the off-grid charm of Seymour Arm with this well-loved, rustic cabin, positioned on a tranquil no-through road. Nestled on a private and treed 0.34-acre corner lot, you are surrounded by a mature canopy of lush foliage that provides a wonderful sense of seclusion, yet you remain just a short stroll from the stunning white sands of Silver Beach. Step inside to find 2,079 sq.ft. of cozy, character-filled living space that prioritizes connection and unpretentious comfort. The undeniable charm of this 6-bedroom, 2-full bath retreat is highlighted by beautiful exposed wood beams stretching across the high vaulted ceilings of the inviting living room, where a classic wood-burning fireplace creates the perfect atmosphere for gathering after a sun-soaked day on the lake. This quintessential cabin feel continues upstairs, with charming exposed beams featured in every bedroom. Embracing a self-sufficient lifestyle, the property is fully powered by a reliable solar energy system. Outside, a large back deck is perfectly suited for relaxed summer BBQs, while the sprawling natural grounds offer endless spots to set up a fire pit for roasting s'mores and stargazing under clear skies. A sea-can provides highly secure storage for all your water toys and recreational gear, complemented by a handy garden/utility shed. Whether you seek a family retreat or a shared summer getaway, this property offers the perfect blend of natural beauty and nostalgic lake-life serenity. (id:56537)
Call (250)-864-7337 for showing information. |
| Details |
| Amenities Nearby : - |
Access : - |
Appliances Inc : Refrigerator, Range - Gas, Washer & Dryer |
| Community Features : Pets Allowed, Rentals Allowed |
Features : - |
Structures : - |
| Total Parking Spaces : - |
View : Mountain view |
Waterfront : - |
| Zoning Type : - |
| Building |
| Architecture Style : - |
Bathrooms (Partial) : 0 |
Cooling : - |
| Fire Protection : - |
Fireplace Fuel : Wood |
Fireplace Type : Conventional |
| Floor Space : - |
Flooring : Mixed Flooring |
Foundation Type : - |
| Heating Fuel : - |
Heating Type : See remarks |
Roof Style : Unknown |
| Roofing Material : Metal |
Sewer : Septic tank |
Utility Water : Community Water User's Utility |
| Basement |
| Type : - |
Development : - |
Features : - |
| Land |
| Landscape Features : - |
| Rooms |
| Level : |
Type : |
Dimensions : |
| Main level |
3pc Bathroom |
6' x 6'1'' |
|
4pc Bathroom |
6'1'' x 11'2'' |
|
Bedroom |
12'2'' x 10'7'' |
|
Bedroom |
12'2'' x 10'9'' |
|
Dining room |
11'6'' x 8'1'' |
|
Family room |
15'11'' x 15'6'' |
|
Kitchen |
10'4'' x 14'3'' |
|
Living room |
23'7'' x 17' |
|
Mud room |
23'6'' x 5'4'' |
| Second level |
Bedroom |
10'4'' x 5'9'' |
|
Bedroom |
11'2'' x 8'2'' |
|
Bedroom |
11'4'' x 8'5'' |
|
Primary Bedroom |
11'9'' x 17' |
|
Data from sources believed reliable but should not be relied upon without verification. All measurements are
approximate.MLS®, Multiple Listing Service®, and all related graphics are trademarks of The Canadian Real Estate Association.
REALTOR®, REALTORS®, and all related graphics are trademarks of REALTOR® Canada Inc. a corporation owned by The Canadian Real Estate
Association and the National Association of REALTORS® .Copyright © 2023 Don Rae REALTOR® Not intended to solicit properties currently
under contract.
|