Don Rae Realtor


  • &address&
  • &address&
  • &address&
  • &address&
  • &address&
  • &address&
  • 5875 SLOCAN RIVER Road Winlaw V0G2J0

    Price : $565,000 Listing ID : 10392852
    3 Bedrooms 1 Bathrooms
    Property Type : Single Family Building Type : House
    Title : Freehold Finished Area : 995 sqft
    Built in : 1949 Total Parking Spaces : -
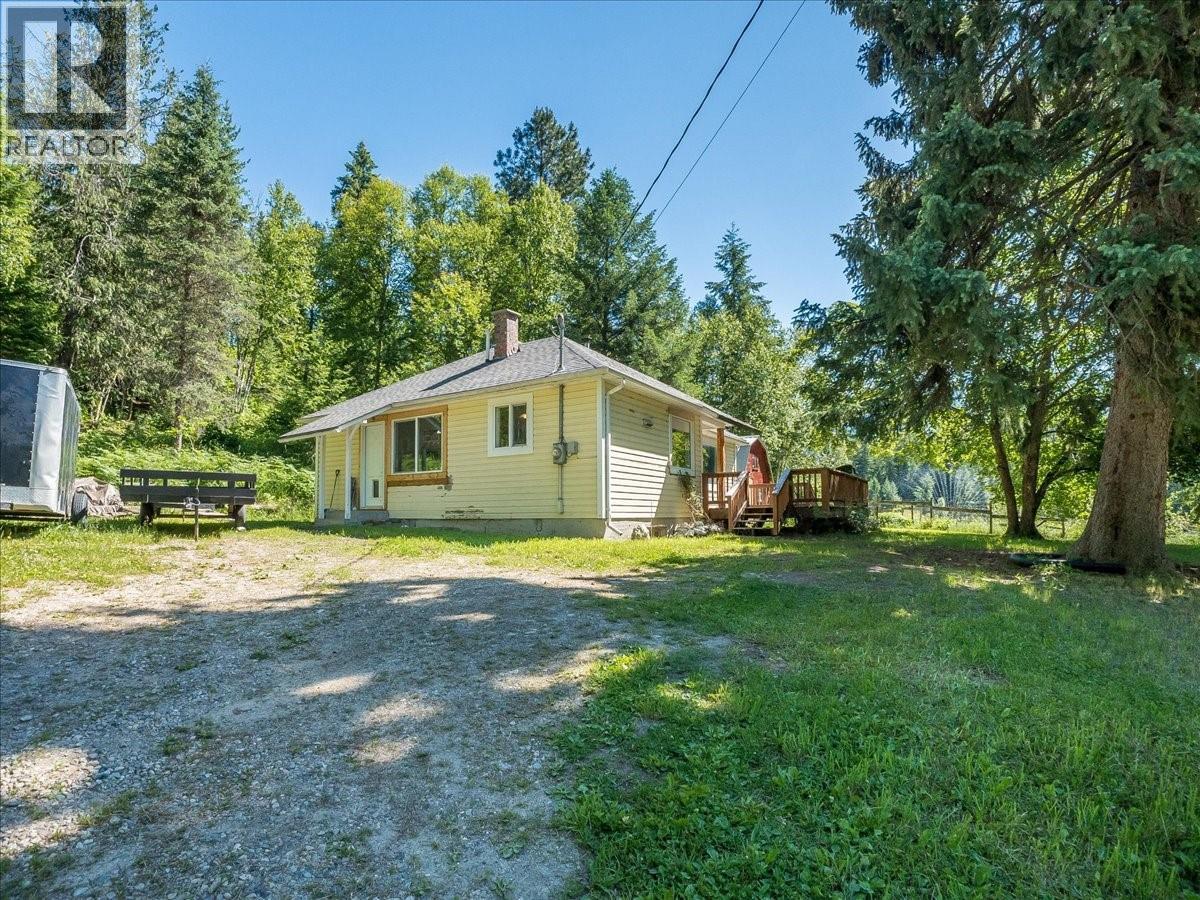
    Beautifully restored character cottage situated on one of Winlaw's most desirable properties. Perched on 2.12 private acres overlooking the iconic Slocan River, this charming 3-bedroom, 1-bath home perfectly blends timeless character with modern updates. Inside, you'll find original fir flooring, a beautifully renovated kitchen, and updated electrical and plumbing, offering peace of mind while preserving the home's warmth and heritage. Step outside to enjoy a spacious deck with breathtaking river views, a large fenced garden, mature fruit trees, a chicken coop, and versatile outbuildings ready for your creative vision. The unzoned 2.12-acre property provides exceptional flexibility and features four potential building sites, making it ideal for guest cabins, rental accommodations, RV sites, or future development opportunities (subject to any applicable regional and provincial regulations). Conveniently located just a 10-minute walk to the heart of Winlaw, a 2 minute walk to the river, the elementary school just across the bridge and the Whole School only a 5-minute drive away. Whether you're looking for a peaceful family home, a small hobby farm, an income-generating property, or a place with room to expand, this rare riverside offering combines charm, privacy, and exceptional potential in one of the Slocan Valley's most sought-after locations. (id:56537)

    Call (250)-864-7337 for showing information.
    Details
    Amenities Nearby : - Access : - Appliances Inc : -
    Community Features : - Features : - Structures : -
    Total Parking Spaces : - View : - Waterfront : -
    Zoning Type : -
    Building
    Architecture Style : Ranch Bathrooms (Partial) : 0 Cooling : -
    Fire Protection : - Fireplace Fuel : - Fireplace Type : -
    Floor Space : - Flooring : Hardwood Foundation Type : -
    Heating Fuel : Electric Heating Type : Forced air, See remarks Roof Style : Unknown
    Roofing Material : Asphalt shingle Sewer : Septic tank Utility Water : Creek/Stream
    Basement
    Type : Full Development : - Features : -
    Land
    Landscape Features : -
    Rooms
    Level : Type : Dimensions :
    Main level 3pc Bathroom Measurements not available
    Bedroom 9'3'' x 8'5''
    Bedroom 9'5'' x 9'5''
    Kitchen 11'4'' x 13'4''
    Living room 11'10'' x 15'4''
    Other 6'0'' x 7'0''
    Primary Bedroom 11'0'' x 10'0''
    Data from sources believed reliable but should not be relied upon without verification. All measurements are approximate.MLS®, Multiple Listing Service®, and all related graphics are trademarks of The Canadian Real Estate Association. REALTOR®, REALTORS®, and all related graphics are trademarks of REALTOR® Canada Inc. a corporation owned by The Canadian Real Estate Association and the National Association of REALTORS® .Copyright © 2023 Don Rae REALTOR® Not intended to solicit properties currently under contract.