
|

|
| 2169 Flamingo Road Unit# 210 Kamloops V2C4J8 |
|
| Price : $349,900 |
Listing ID : 10393260
|
1 
|
1 
|
| Property Type : Single Family |
Building Type : Apartment |
| Maintenance Fee : 436.75 |
Fee Paid : Monthly |
| Title : Strata |
Finished Area : 974 sqft |
| Built in : 1998 |
Total Parking Spaces : 1 |
|
|
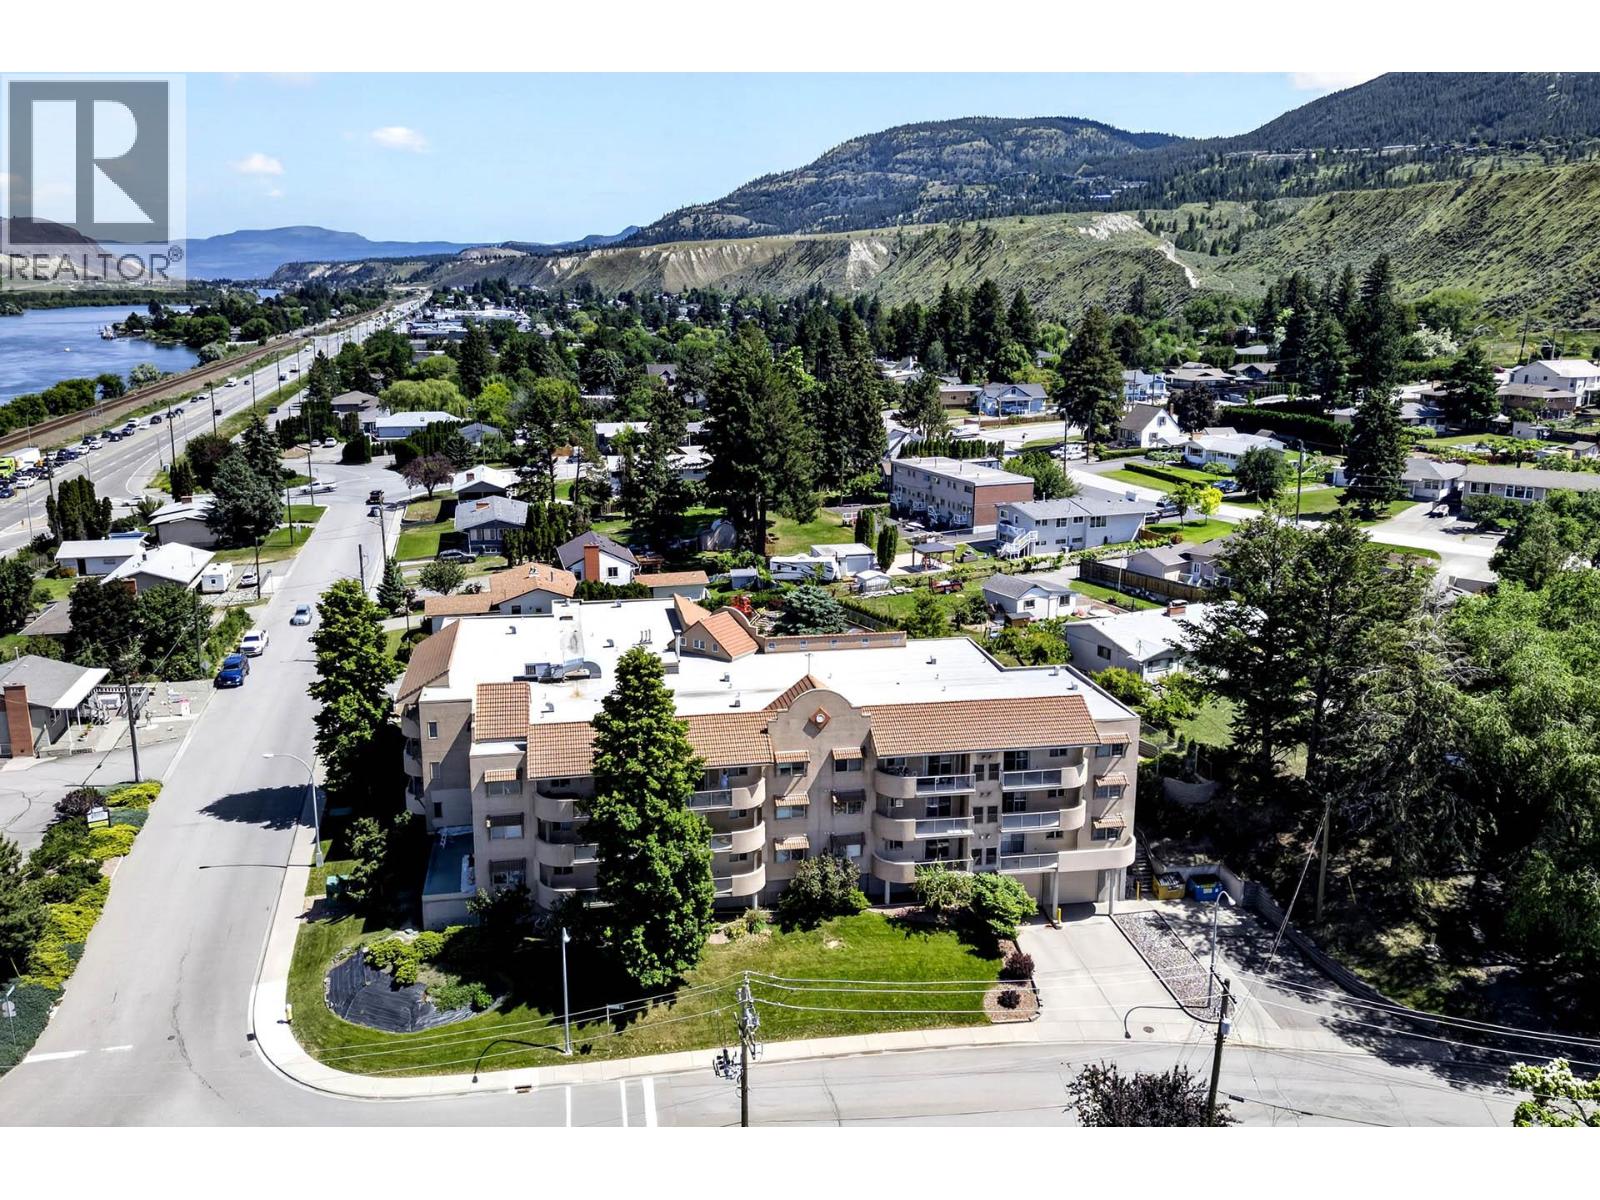
This 974sqft 1 Bedroom + large den (8’x10’) is located in Valleyview Gardens 55+ complex, has plenty of open livable space and is on the quiet side of the building where you can really enjoy the covered deck with ample privacy. Being able to have this large a living space is rare, but even better than that, it is within easy walking distance to all your everyday amenities, as Valleyview Square shopping complex is right across the street for all your needs. Public transport in the City of Kamloops is right outside your front door, making it very easy to get around the city. Inside Valleyview Gardens, you will find a few special amenities as well, like a hobby/community room with warm, welcoming people who share the space as a common area, and a workshop space in the secure underground garage near the parking stall, so you do not have to give up being creative in woodworking or tinkering throughout the day. There really is more than meets the eye here in this inviting 55+ living complex where you do not have to give up much of anything when you become the new owner here. (id:56537)
Call (250)-864-7337 for showing information. |
| Details |
| Amenities Nearby : Public Transit, Park, Recreation, Schools |
Access : Easy access |
Appliances Inc : - |
| Community Features : Adult Oriented, Seniors Oriented |
Features : Private setting, Balcony |
Structures : - |
| Total Parking Spaces : 1 |
View : - |
Waterfront : - |
| Zoning Type : - |
| Building |
| Architecture Style : - |
Bathrooms (Partial) : 0 |
Cooling : Central air conditioning |
| Fire Protection : Controlled entry |
Fireplace Fuel : Gas |
Fireplace Type : Unknown |
| Floor Space : - |
Flooring : - |
Foundation Type : - |
| Heating Fuel : - |
Heating Type : Forced air |
Roof Style : - |
| Roofing Material : - |
Sewer : Municipal sewage system |
Utility Water : Municipal water |
| Basement |
| Type : - |
Development : - |
Features : - |
| Land |
| Landscape Features : Landscaped |
| Rooms |
| Level : |
Type : |
Dimensions : |
| Main level |
4pc Bathroom |
Measurements not available |
|
Den |
10' x 8' |
|
Dining room |
12' x 8' |
|
Kitchen |
9' x 9' |
|
Laundry room |
8' x 5' |
|
Living room |
17' x 15' |
|
Primary Bedroom |
13' x 12' |
|
Data from sources believed reliable but should not be relied upon without verification. All measurements are
approximate.MLS®, Multiple Listing Service®, and all related graphics are trademarks of The Canadian Real Estate Association.
REALTOR®, REALTORS®, and all related graphics are trademarks of REALTOR® Canada Inc. a corporation owned by The Canadian Real Estate
Association and the National Association of REALTORS® .Copyright © 2023 Don Rae REALTOR® Not intended to solicit properties currently
under contract.
|