
|

|
| 319 Carmel Crescent Okanagan Falls V2A1R5 |
|
| Price : $2,499,990 |
Listing ID : 10392518
|
5 
|
4 
|
| Property Type : Single Family |
Building Type : House |
| Title : Freehold |
Finished Area : 6475 sqft |
| Built in : 2026 |
Total Parking Spaces : 6 |
|
|
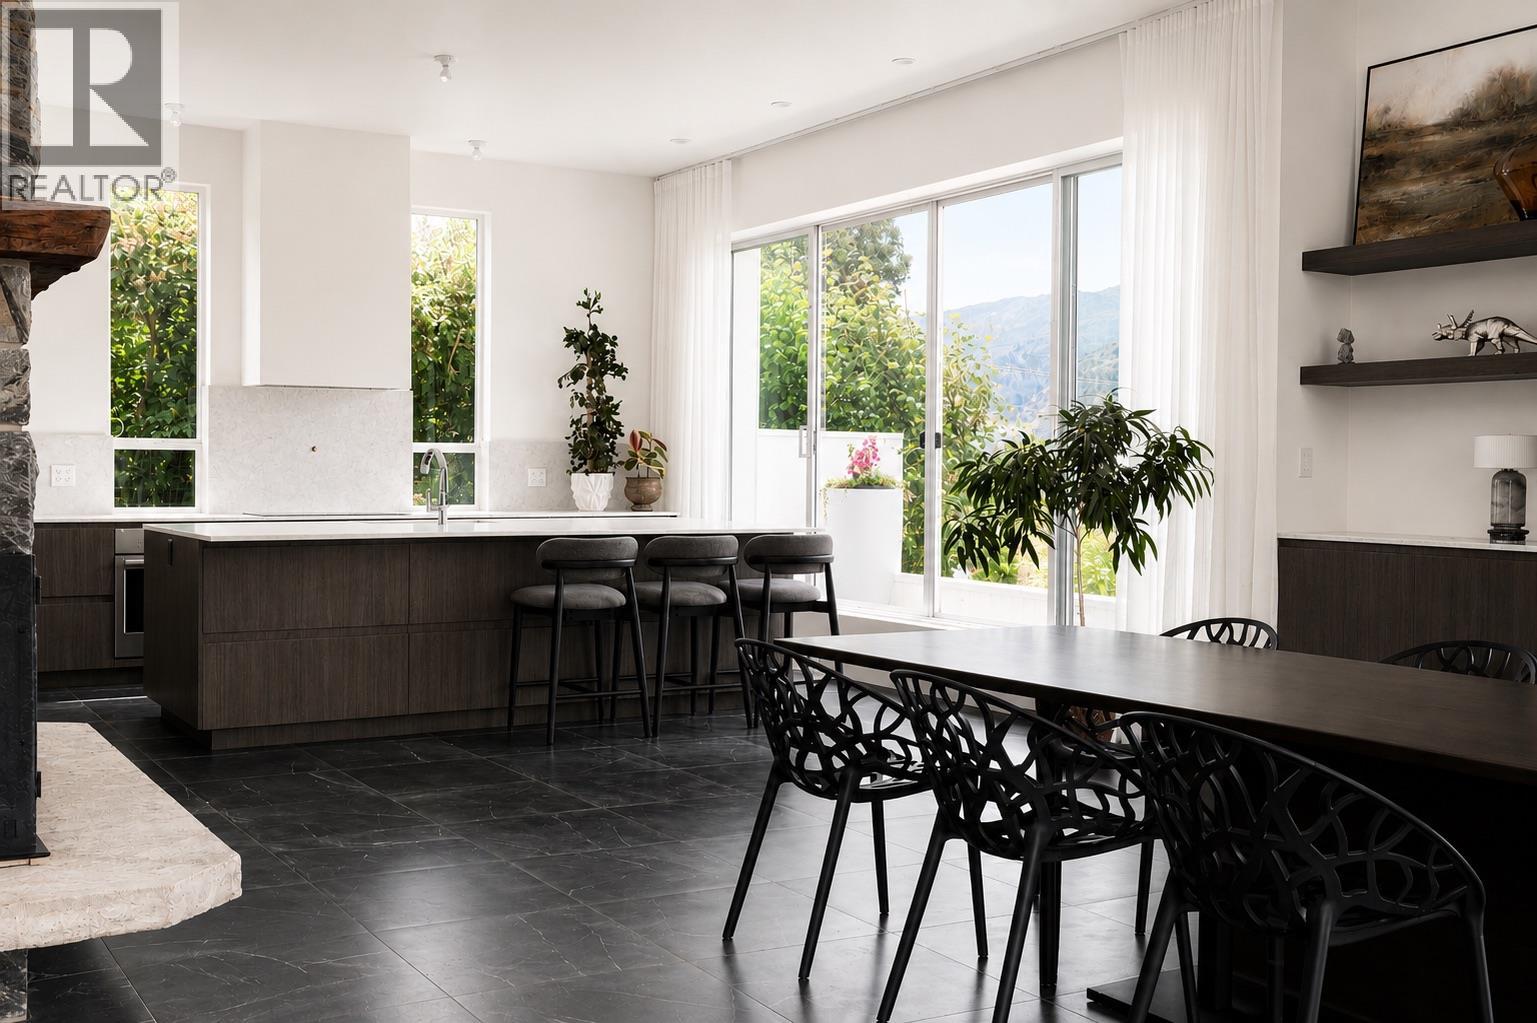
Designed by an architect and designer as their own residence, this exceptional contemporary home reflects timeless architecture, enduring craftsmanship, and thoughtful design. Expansive walls of glass fill the interiors with natural light while framing lake and mountain views, creating a seamless connection to the surrounding landscape. Clean architectural lines are complemented by warm natural materials and wood-burning fireplaces, creating a home that is both refined and inviting. Offering approximately 6,475 sq.ft., the residence features five bedrooms, three-and-a-half bathrooms, an oversized garage, and more than 2,000 sq.ft. of terraces and patios that extend the living spaces outdoors. Every bedroom enjoys its own private access to a garden or terrace, further enhancing the home's connection to nature. Located in Skaha Estates, the property is just a one-minute walk to the local beach on Skaha Lake, providing convenient access for swimming, boating, and enjoying the lake. Thoughtfully designed with a focus on light, space, and livability, this is a home that is as functional as it is architecturally distinctive. Measurements are approx. and need to be verified. **(GST Exempt) (id:56537)
Call (250)-864-7337 for showing information. |
| Details |
| Amenities Nearby : Recreation |
Access : - |
Appliances Inc : Refrigerator, Dishwasher, Cooktop - Electric, Water Heater - Electric, Microwave, See remarks, Washer/Dryer Stack-Up, Water purifier, Oven - Built-In |
| Community Features : Family Oriented, Rentals Allowed |
Features : Private setting, Sloping, Central island, Balcony |
Structures : - |
| Total Parking Spaces : 6 |
View : Lake view, Mountain view, View of water |
Waterfront : - |
| Zoning Type : - |
| Building |
| Architecture Style : Contemporary, Multi-level |
Bathrooms (Partial) : 1 |
Cooling : Heat Pump |
| Fire Protection : Controlled entry, Security system, Smoke Detector Only |
Fireplace Fuel : - |
Fireplace Type : Insert |
| Floor Space : - |
Flooring : Carpeted, Tile |
Foundation Type : - |
| Heating Fuel : Other |
Heating Type : Baseboard heaters, Heat Pump |
Roof Style : Unknown |
| Roofing Material : Other |
Sewer : - |
Utility Water : Community Water User's Utility |
| Basement |
| Type : - |
Development : - |
Features : - |
| Land |
| Landscape Features : Landscaped, Sloping, Underground sprinkler |
| Rooms |
| Level : |
Type : |
Dimensions : |
| Main level |
4pc Bathroom |
8' x 14' |
|
Bedroom |
11' x 12' |
|
Bedroom |
11' x 14' |
|
Den |
8' x 12' |
|
Kitchen |
10' x 17' |
|
Laundry room |
9' x 10' |
|
Living room |
20' x 20' |
|
Mud room |
15' x 15' |
| Second level |
5pc Bathroom |
9' x 14' |
|
Bedroom |
20' x 13' |
|
Dining room |
24' x 22' |
|
Kitchen |
14' x 18' |
|
Living room |
32' x 30' |
|
Pantry |
9' x 10' |
|
Partial bathroom |
5' x 10' |
| Third level |
5pc Ensuite bath |
12' x 20' |
|
Bedroom |
22' x 18' |
|
Laundry room |
5' x 14' |
|
Other |
12' x 7' |
|
Primary Bedroom |
14' x 22' |
|
Data from sources believed reliable but should not be relied upon without verification. All measurements are
approximate.MLS®, Multiple Listing Service®, and all related graphics are trademarks of The Canadian Real Estate Association.
REALTOR®, REALTORS®, and all related graphics are trademarks of REALTOR® Canada Inc. a corporation owned by The Canadian Real Estate
Association and the National Association of REALTORS® .Copyright © 2023 Don Rae REALTOR® Not intended to solicit properties currently
under contract.
|