
|

|
| 3644 Westsyde Road Kamloops V2B7H6 |
|
| Price : $824,900 |
Listing ID : 10392711
|
5 
|
2 
|
| Property Type : Single Family |
Building Type : House |
| Title : Freehold |
Finished Area : 2181 sqft |
| Built in : 1967 |
Total Parking Spaces : - |
|
|
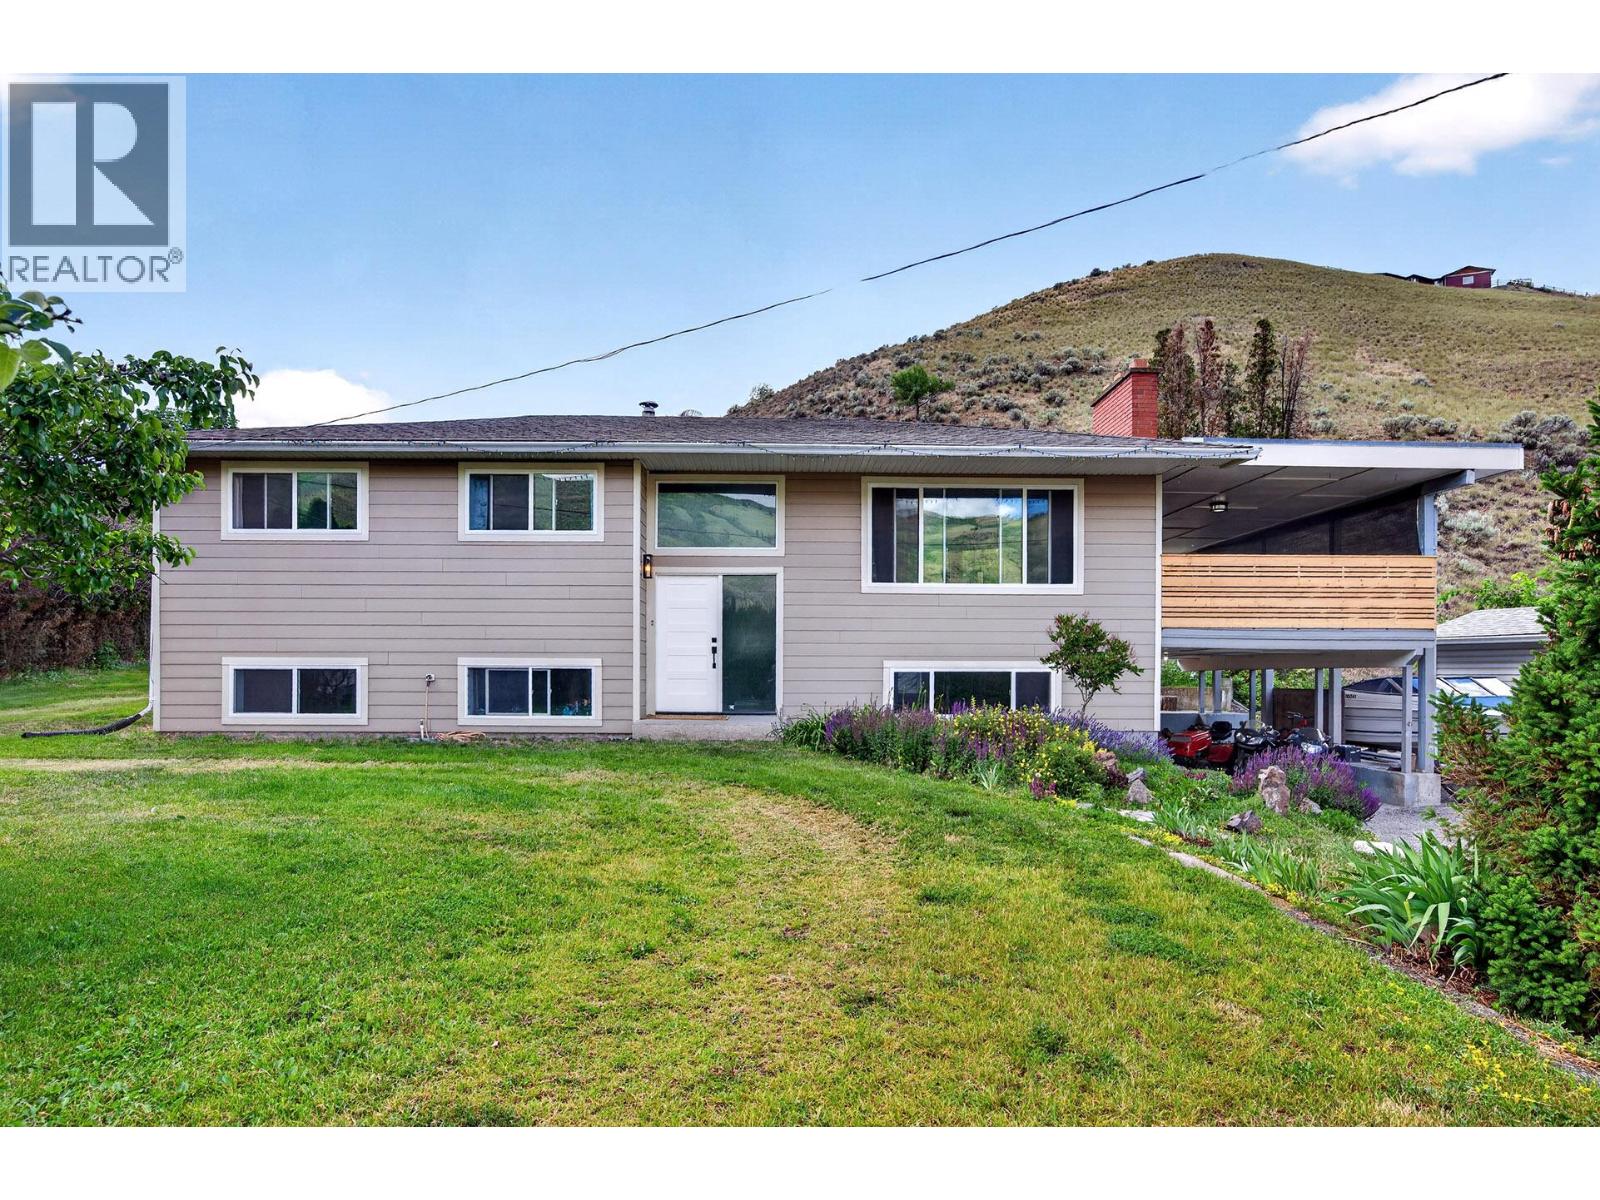
Rarely does a property combine this much space, versatility and modern appeal. Set on an expansive 23,167 sq. ft. lot in the sought-after Westsyde neighbourhood, this beautiful five-bedroom home offers exceptional flexibility for growing families with many updates over the past few years. The stylish interior features quality updates throughout, including a luxurious five-piece main bathroom, while the spacious lower level is fully finished and has easy in-law suite potential. Step outside to enjoy a private backyard with mountain views, a detached workshop, RV parking, extensive vehicle parking and endless room to entertain, garden or simply enjoy the outdoors. An exceptional opportunity offering lifestyle, investment potential and space that's increasingly difficult to find. Close to schools, parks, shopping and recreation, this rare property offers flexibility, privacy and long-term value (id:56537)
Call (250)-864-7337 for showing information. |
| Details |
| Amenities Nearby : - |
Access : - |
Appliances Inc : - |
| Community Features : - |
Features : - |
Structures : - |
| Total Parking Spaces : - |
View : - |
Waterfront : - |
| Zoning Type : - |
| Building |
| Architecture Style : - |
Bathrooms (Partial) : 0 |
Cooling : Central air conditioning |
| Fire Protection : - |
Fireplace Fuel : - |
Fireplace Type : - |
| Floor Space : - |
Flooring : - |
Foundation Type : - |
| Heating Fuel : - |
Heating Type : Forced air |
Roof Style : - |
| Roofing Material : - |
Sewer : Municipal sewage system |
Utility Water : Municipal water |
| Basement |
| Type : Full |
Development : - |
Features : - |
| Land |
| Landscape Features : - |
| Rooms |
| Level : |
Type : |
Dimensions : |
| Basement |
3pc Bathroom |
Measurements not available |
|
Bedroom |
12'5'' x 10'6'' |
|
Bedroom |
12'5'' x 8'9'' |
|
Gym |
16'5'' x 12'4'' |
|
Laundry room |
9'2'' x 6'3'' |
|
Other |
17'6'' x 8'9'' |
| Main level |
5pc Bathroom |
Measurements not available |
|
Bedroom |
11'6'' x 9'7'' |
|
Bedroom |
9'7'' x 8'8'' |
|
Dining room |
10'3'' x 10'1'' |
|
Kitchen |
14'6'' x 13'7'' |
|
Living room |
17'1'' x 13'0'' |
|
Primary Bedroom |
12'1'' x 11'6'' |
|
Data from sources believed reliable but should not be relied upon without verification. All measurements are
approximate.MLS®, Multiple Listing Service®, and all related graphics are trademarks of The Canadian Real Estate Association.
REALTOR®, REALTORS®, and all related graphics are trademarks of REALTOR® Canada Inc. a corporation owned by The Canadian Real Estate
Association and the National Association of REALTORS® .Copyright © 2023 Don Rae REALTOR® Not intended to solicit properties currently
under contract.
|