
|

|
| 51 8 Avenue SW Unit# 15 Salmon Arm V1E3L9 |
|
| Price : $459,000 |
Listing ID : 10393022
|
3 
|
2 
|
| Property Type : Single Family |
Building Type : Row / Townhouse |
| Maintenance Fee : 375.00 |
Fee Paid : Monthly |
| Title : Strata |
Finished Area : 1374 sqft |
| Built in : 2006 |
Total Parking Spaces : 2 |
|
|
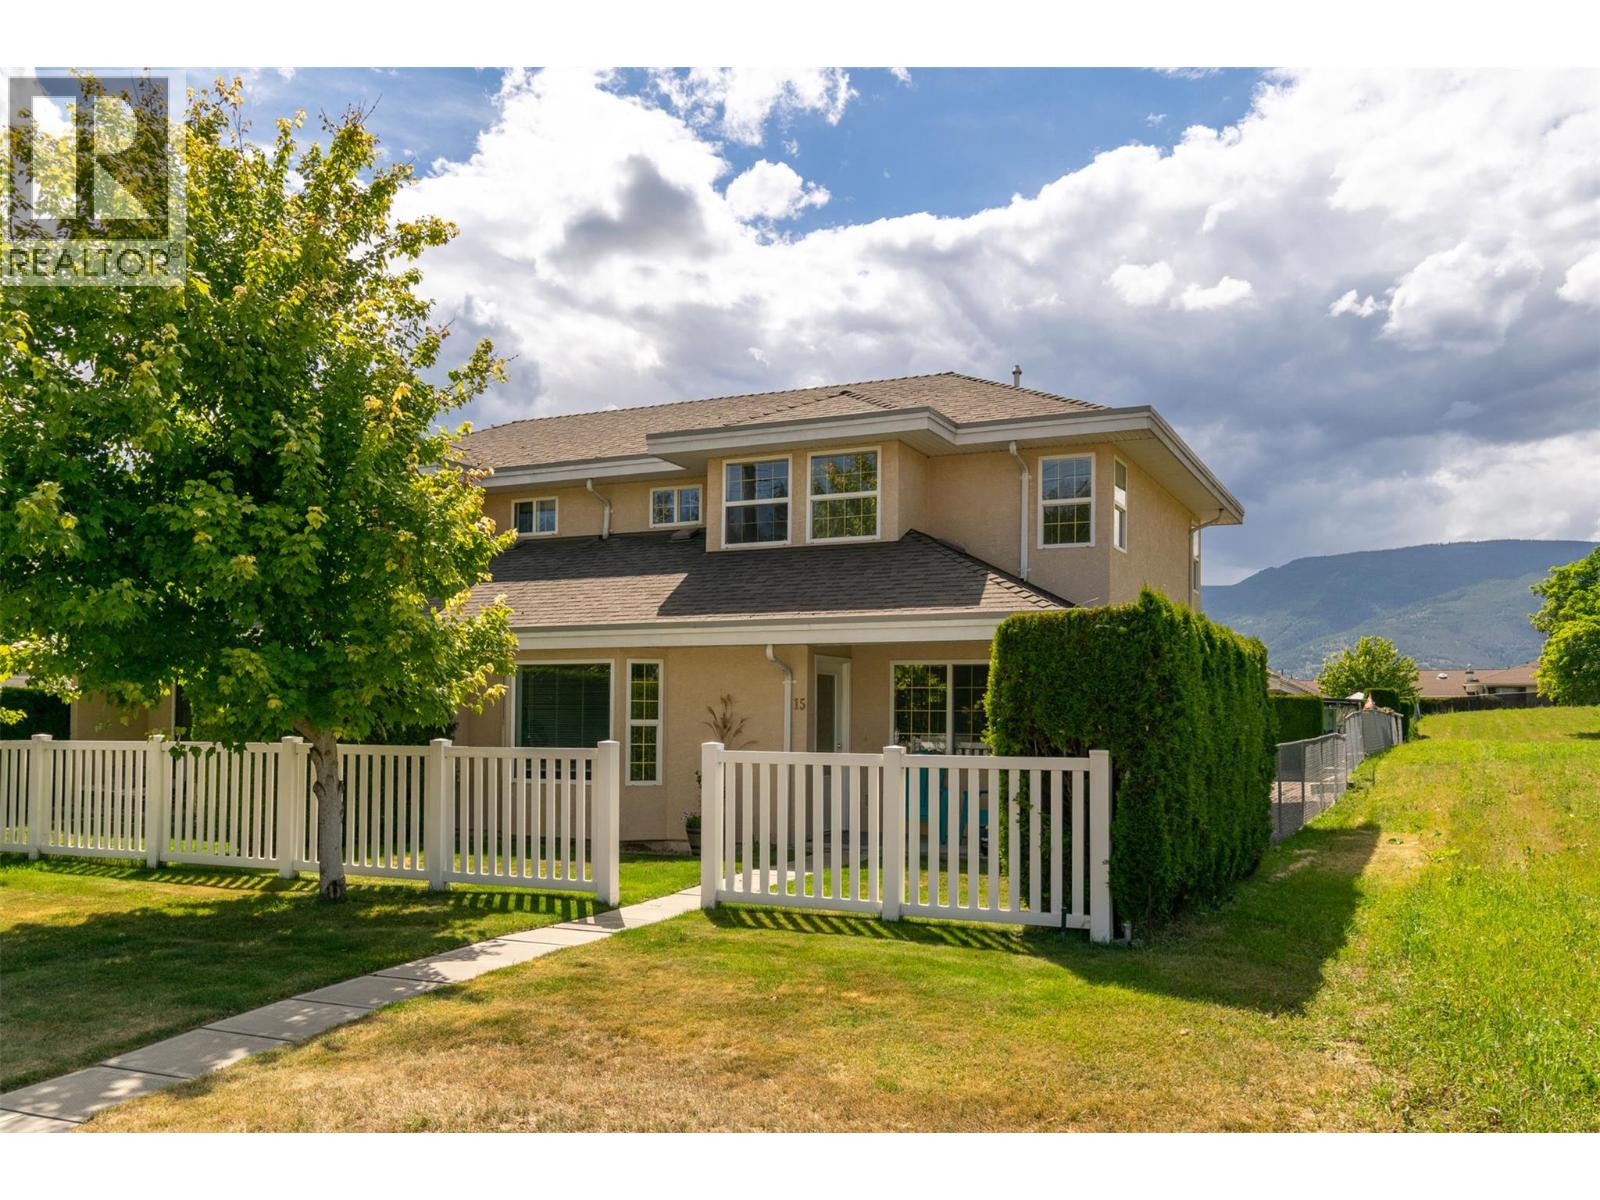
Rare Opportunity to Own in the Sought-After 55+ Alcide Place! A great location within easy walking to all the amenities; two malls, downtown restaurants and theatres, the fair grounds, 50+ Activity Centre, walking trails and public transit. New furnace and heat pump ($21K) installed in 2025. Main floor features open concept living, kitchen, eating, large primary bedroom with French doors, that could easily be used for a formal dining room, media room, office, hobbies. Main bathroom has large walk-in shower, with handy door through walk-in closet to primary bedroom. Stacked washer/dryer in laundry room completes the main. Upstairs you will find two more good-sized bedrooms and a large four-piece bathroom. Many large windows fill this home with natural light. Parking is easy access and level, with single garage, carport and plenty of street parking for your guests at your front entrance. You will find good storage in a full concrete crawlspace. The 19-unit strata development is self managed; strata fees are $375. Dogs and cats are allowed, with restrictions. Check out the 3D virtual tour and book your showing today! (id:56537)
Call (250)-864-7337 for showing information. |
| Details |
| Amenities Nearby : - |
Access : - |
Appliances Inc : Refrigerator, Dishwasher, Oven - Electric, Microwave, Washer/Dryer Stack-Up |
| Community Features : Seniors Oriented |
Features : - |
Structures : - |
| Total Parking Spaces : 2 |
View : Mountain view, View (panoramic) |
Waterfront : - |
| Zoning Type : - |
| Building |
| Architecture Style : - |
Bathrooms (Partial) : 0 |
Cooling : Heat Pump |
| Fire Protection : - |
Fireplace Fuel : - |
Fireplace Type : - |
| Floor Space : - |
Flooring : Carpeted, Hardwood |
Foundation Type : - |
| Heating Fuel : - |
Heating Type : Forced air, See remarks |
Roof Style : Unknown |
| Roofing Material : Asphalt shingle |
Sewer : Municipal sewage system |
Utility Water : Municipal water |
| Basement |
| Type : Crawl space |
Development : - |
Features : - |
| Land |
| Landscape Features : - |
| Rooms |
| Level : |
Type : |
Dimensions : |
| Main level |
4pc Bathroom |
8'2'' x 8'3'' |
|
Kitchen |
11'11'' x 9'3'' |
|
Living room |
11'11'' x 15'0'' |
|
Primary Bedroom |
11'11'' x 14'0'' |
| Second level |
4pc Bathroom |
7'11'' x 7'7'' |
|
Bedroom |
11'11'' x 17'8'' |
|
Bedroom |
11'9'' x 17'8'' |
|
Data from sources believed reliable but should not be relied upon without verification. All measurements are
approximate.MLS®, Multiple Listing Service®, and all related graphics are trademarks of The Canadian Real Estate Association.
REALTOR®, REALTORS®, and all related graphics are trademarks of REALTOR® Canada Inc. a corporation owned by The Canadian Real Estate
Association and the National Association of REALTORS® .Copyright © 2023 Don Rae REALTOR® Not intended to solicit properties currently
under contract.
|