
|

|
| 12000 11 Street Dawson Creek V1G3J8 |
|
| Price : $520,000 |
Listing ID : 10393088
|
6 
|
4 
|
| Property Type : Single Family |
Building Type : Duplex |
| Title : Strata |
Finished Area : 3200 sqft |
| Built in : 2009 |
Total Parking Spaces : - |
|
|
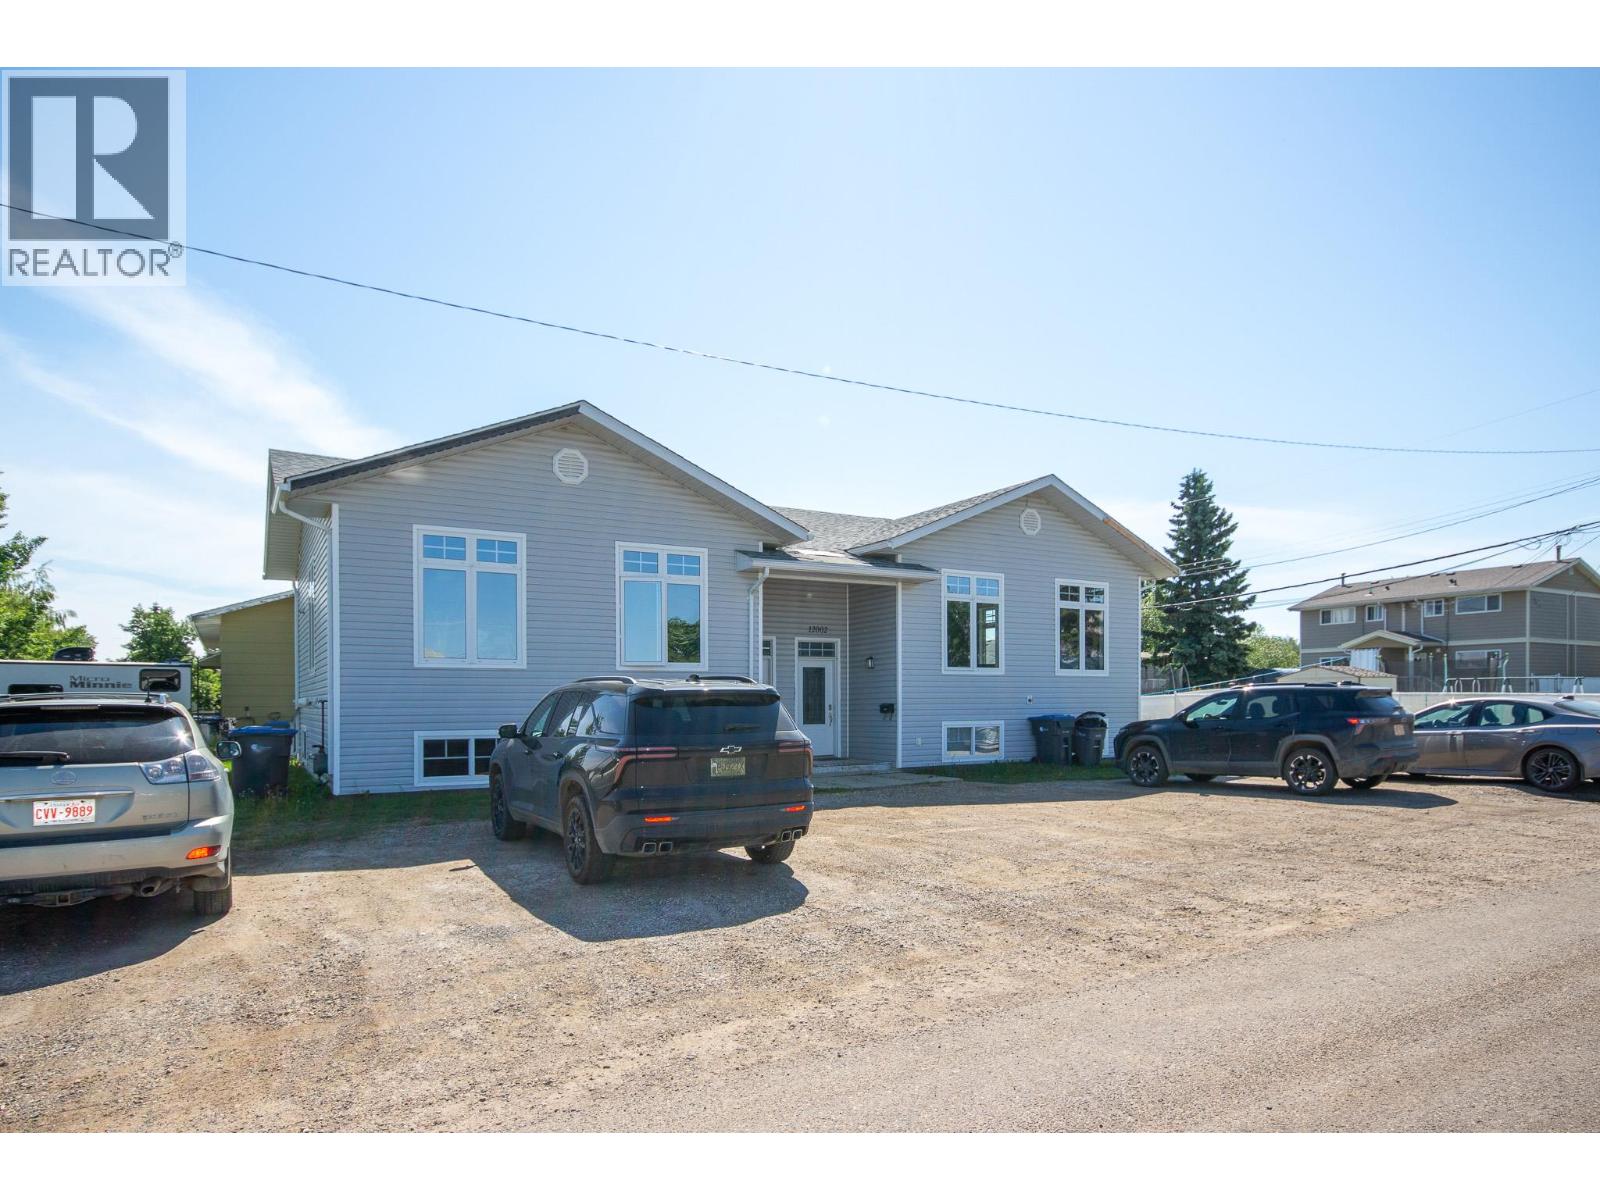
Executive full duplex built in 2009 that comes with built in great tenants. The rent is paid by the government so this will come with built in cash flow. Each side has a wide open floor plan, a kitchen with lots of counter space and an island. Open dining area and the living room is full of windows and filled with natural light. There is also a powder room on the main floor and access to the deck area. Downstairs offers a full bathroom, 3 bedrooms and laundry. This building was built for an owner but makes a great investment. Each side is rented for $1800 plus utilities. (id:56537)
Call (250)-864-7337 for showing information. |
| Details |
| Amenities Nearby : - |
Access : - |
Appliances Inc : Range, Refrigerator, Dishwasher, Washer & Dryer |
| Community Features : Pets Allowed |
Features : - |
Structures : - |
| Total Parking Spaces : - |
View : - |
Waterfront : - |
| Zoning Type : - |
| Building |
| Architecture Style : - |
Bathrooms (Partial) : 2 |
Cooling : - |
| Fire Protection : - |
Fireplace Fuel : - |
Fireplace Type : - |
| Floor Space : - |
Flooring : - |
Foundation Type : Insulated Concrete Forms |
| Heating Fuel : - |
Heating Type : Forced air, See remarks |
Roof Style : Unknown |
| Roofing Material : Asphalt shingle |
Sewer : Municipal sewage system |
Utility Water : Municipal water |
| Basement |
| Type : Full |
Development : - |
Features : - |
| Land |
| Landscape Features : - |
| Rooms |
| Level : |
Type : |
Dimensions : |
| Basement |
4pc Bathroom |
Measurements not available |
|
Bedroom |
10'7'' x 11'0'' |
|
Bedroom |
10'7'' x 11'6'' |
|
Primary Bedroom |
12'0'' x 8'7'' |
| Main level |
2pc Bathroom |
Measurements not available |
|
Dining room |
8'5'' x 10'0'' |
|
Kitchen |
15'8'' x 8'6'' |
|
Living room |
15'8'' x 13'0'' |
|
Data from sources believed reliable but should not be relied upon without verification. All measurements are
approximate.MLS®, Multiple Listing Service®, and all related graphics are trademarks of The Canadian Real Estate Association.
REALTOR®, REALTORS®, and all related graphics are trademarks of REALTOR® Canada Inc. a corporation owned by The Canadian Real Estate
Association and the National Association of REALTORS® .Copyright © 2023 Don Rae REALTOR® Not intended to solicit properties currently
under contract.
|