
|

|
| 1385 Pass Creek Road Castlegar V1N4S2 |
|
| Price : $475,000 |
Listing ID : 10393109
|
1 
|
1 
|
| Property Type : Single Family |
Building Type : House |
| Title : Freehold |
Finished Area : 850 sqft |
| Built in : 2021 |
Total Parking Spaces : - |
|
|
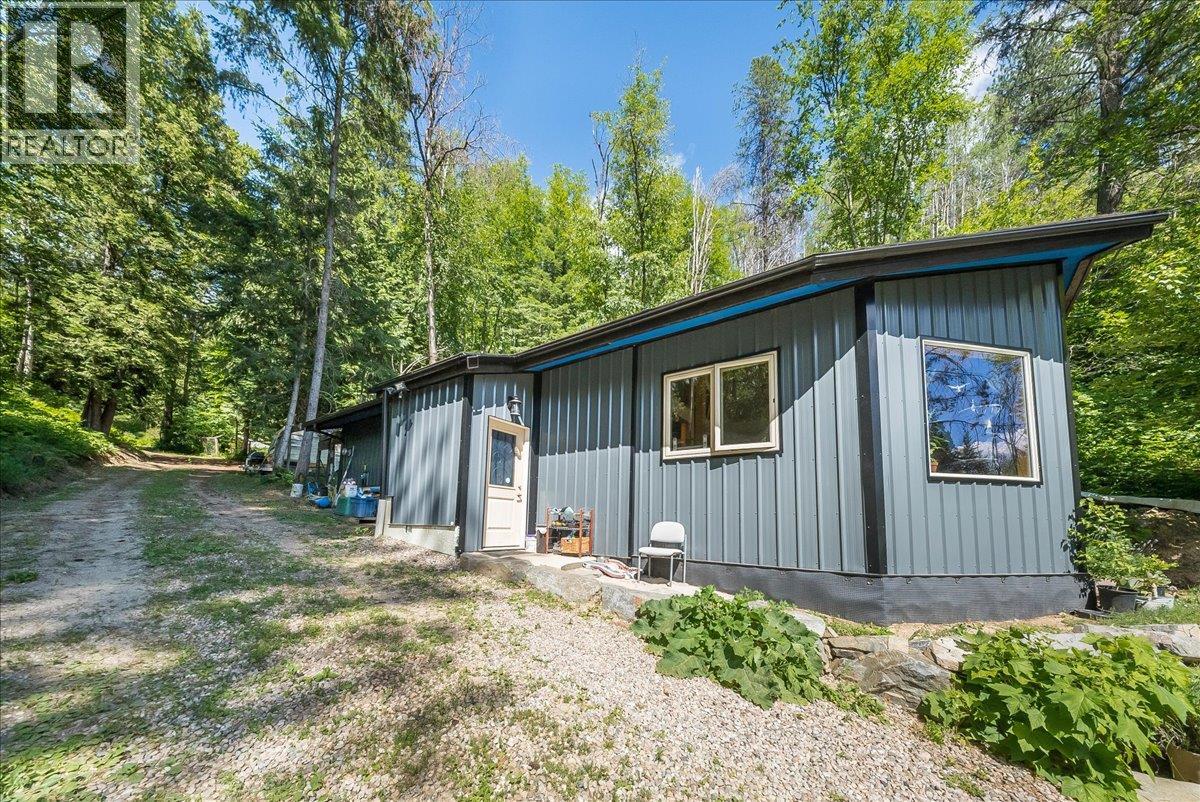
Escape the Grid. Embrace the Wild. Set into 18 acres of pristine West Kootenay wilderness, this extraordinary off-grid retreat offers the rare combination of self-sufficient living and breathtaking natural beauty while being only 5 minutes to Castlegar. South and south-west facing, the property is bathed in sunlight and framed by stunning river and valley views that simply must be seen to be believed. The charming 1 bedroom, 1 bathroom cabin is cozy and functional — the perfect basecamp whether you're seeking a full-time off-grid lifestyle or a private wilderness escape. A well-designed solar system with lithium battery storage and fresh spring water sourced from Vandite Creek ensure true, reliable independence from utilities year-round. The land itself is a sanctuary. Beautifully established gardens, abundant wildlife, and direct adjacency to crown land mean your privacy and natural surroundings are protected in perpetuity. Explore your own acreage, tend the gardens, or simply sit and watch the seasons change across the valley. At the top of the property, a magnificent bench presents an exceptional opportunity — a prime building site with panoramic views, perfectly positioned for those with a vision to build their dream home in one of British Columbia's most spectacular settings. Whether you're craving a retreat from the world or ready to plant roots in true harmony with nature, this property delivers on every level. (id:56537)
Call (250)-864-7337 for showing information. |
| Details |
| Amenities Nearby : Airport, Park, Recreation, Schools, Shopping |
Access : - |
Appliances Inc : - |
| Community Features : - |
Features : Private setting, Treed |
Structures : - |
| Total Parking Spaces : - |
View : City view, River view, Mountain view, Valley view, View of water, View (panoramic) |
Waterfront : - |
| Zoning Type : - |
| Building |
| Architecture Style : Cabin |
Bathrooms (Partial) : 0 |
Cooling : - |
| Fire Protection : - |
Fireplace Fuel : - |
Fireplace Type : - |
| Floor Space : - |
Flooring : Mixed Flooring |
Foundation Type : - |
| Heating Fuel : Wood |
Heating Type : Stove, See remarks |
Roof Style : Unknown |
| Roofing Material : Asphalt shingle |
Sewer : Septic tank |
Utility Water : Creek/Stream |
| Basement |
| Type : - |
Development : - |
Features : - |
| Land |
| Landscape Features : - |
| Rooms |
| Level : |
Type : |
Dimensions : |
| Main level |
4pc Bathroom |
10'11'' x 5'10'' |
|
Foyer |
6'1'' x 4'3'' |
|
Kitchen |
15'10'' x 15'3'' |
|
Laundry room |
5'10'' x 4'2'' |
|
Living room |
15'5'' x 15'3'' |
|
Primary Bedroom |
14'11'' x 8'8'' |
|
Data from sources believed reliable but should not be relied upon without verification. All measurements are
approximate.MLS®, Multiple Listing Service®, and all related graphics are trademarks of The Canadian Real Estate Association.
REALTOR®, REALTORS®, and all related graphics are trademarks of REALTOR® Canada Inc. a corporation owned by The Canadian Real Estate
Association and the National Association of REALTORS® .Copyright © 2023 Don Rae REALTOR® Not intended to solicit properties currently
under contract.
|