
|

|
| 7150/7154 Graham Rd Road Winlaw V0G2J0 |
|
| Price : $1,100,000 |
Listing ID : 10392999
|
4 
|
1 
|
| Property Type : Single Family |
Building Type : House |
| Title : Freehold |
Finished Area : 1780 sqft |
| Built in : 1970 |
Total Parking Spaces : - |
|
|
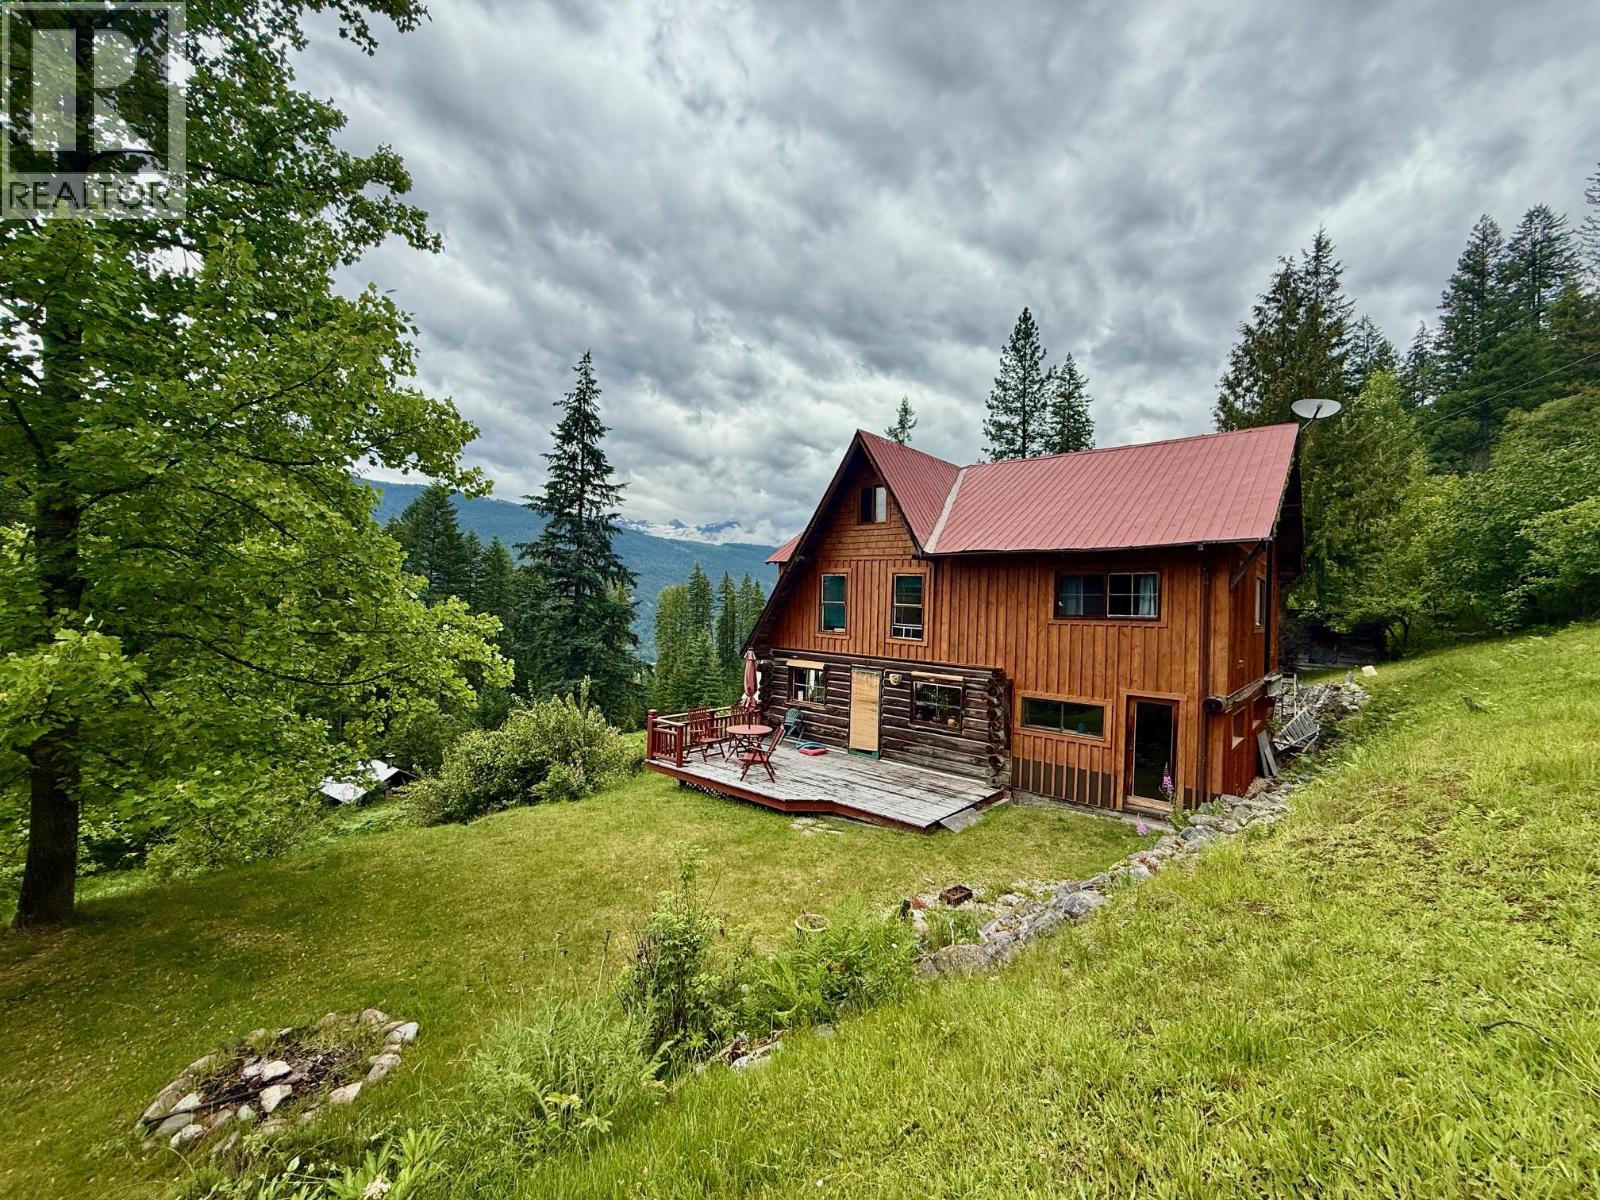
Looking to get away from it all? This pristine 160 acre property may be just what you're looking for. This property offers 2 Homes and no zoning. The 1st home is a 4 bed, 1 bath log home. Featuring an open plan main floor, 4 spacious bedrooms and an attached workshop. Large window taking in views of the Valhalla mountain range. Morning coffees never felt so good from the covered deck overlooking the Slocan Valley. The rustic second home offers 3 large bedrooms, a spacious kitchen, sun room and wrap around deck taking in views of the Valhalla mountains. A prosperous fenced veggie garden is steps away from the house as is a detached workshop. This home needs a little TLC but over all it is in decent shape. Both homes are spaced away from the other and each have separate services. This property has an abundance of mature timber and backs onto crown land; however, logging may be prohibitive due to access limitations and watershed considerations. Located 40 min from Nelson BC and 10 min to Slocan Lake and endless recreation in your backyard. Ideal for a retreat, groups or anyone looking to get back to nature. This must be seen to be appreciated. This property is not subject to Canada’s foreign buyer restrictions. (id:56537)
Call (250)-864-7337 for showing information. |
| Details |
| Amenities Nearby : - |
Access : - |
Appliances Inc : - |
| Community Features : - |
Features : - |
Structures : - |
| Total Parking Spaces : - |
View : River view, Mountain view, Valley view |
Waterfront : - |
| Zoning Type : - |
| Building |
| Architecture Style : - |
Bathrooms (Partial) : 0 |
Cooling : - |
| Fire Protection : - |
Fireplace Fuel : - |
Fireplace Type : - |
| Floor Space : - |
Flooring : Hardwood |
Foundation Type : - |
| Heating Fuel : Wood |
Heating Type : Baseboard heaters, Stove |
Roof Style : Unknown |
| Roofing Material : Metal |
Sewer : Septic tank |
Utility Water : Licensed |
| Basement |
| Type : Full |
Development : - |
Features : - |
| Land |
| Landscape Features : - |
| Rooms |
| Level : |
Type : |
Dimensions : |
| Main level |
Den |
11'6'' x 9'0'' |
|
Dining room |
11'0'' x 9'0'' |
|
Kitchen |
11'0'' x 9'2'' |
|
Living room |
14'0'' x 14' |
|
Workshop |
30' x 12'3'' |
| Second level |
4pc Bathroom |
8'4'' x 8' |
|
Bedroom |
11'7'' x 10'3'' |
|
Bedroom |
12' x 9'8'' |
|
Bedroom |
15'4'' x 9'8'' |
|
Primary Bedroom |
15'6'' x 10' |
|
Data from sources believed reliable but should not be relied upon without verification. All measurements are
approximate.MLS®, Multiple Listing Service®, and all related graphics are trademarks of The Canadian Real Estate Association.
REALTOR®, REALTORS®, and all related graphics are trademarks of REALTOR® Canada Inc. a corporation owned by The Canadian Real Estate
Association and the National Association of REALTORS® .Copyright © 2023 Don Rae REALTOR® Not intended to solicit properties currently
under contract.
|