
|

|
| 1100 105 Avenue Dawson Creek V1G2L5 |
|
| Price : $115,000 |
Listing ID : 10393072
|
3 
|
1 
|
| Property Type : Single Family |
Building Type : House |
| Title : Freehold |
Finished Area : 831 sqft |
| Built in : 1946 |
Total Parking Spaces : - |
|
|
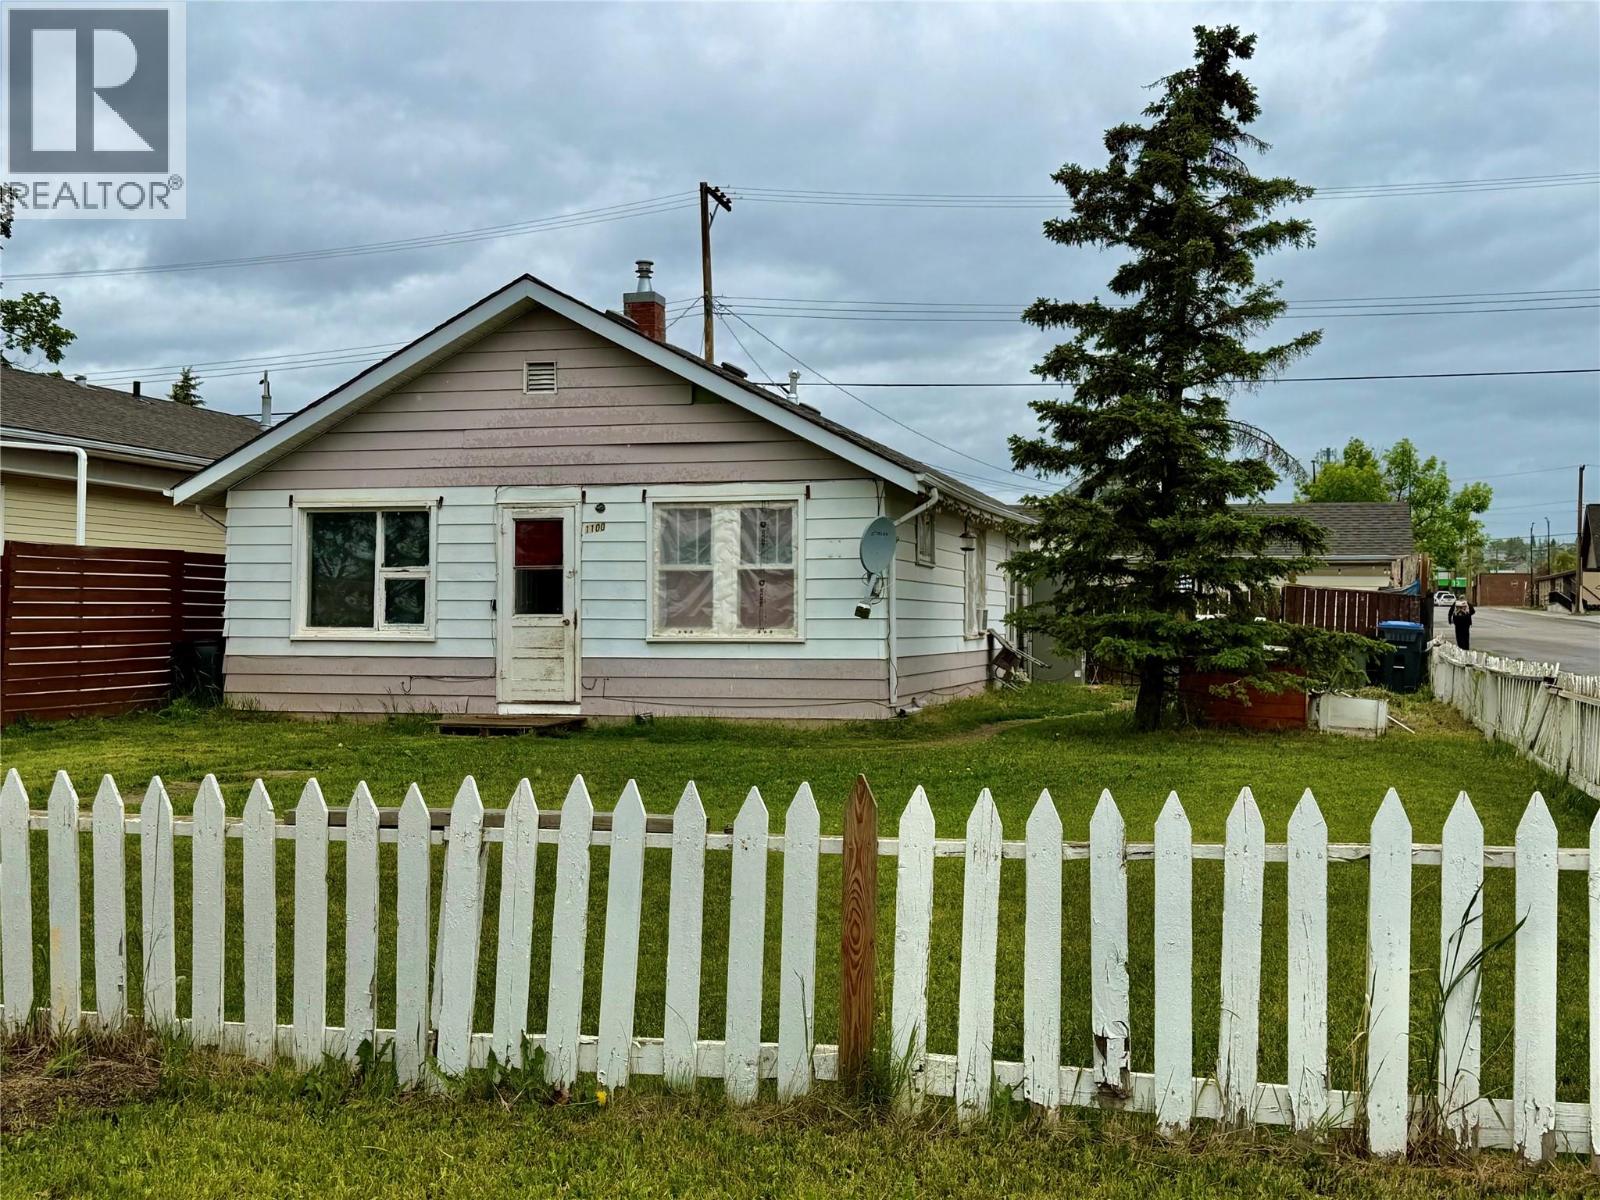
Downtown Convenience- 3 Bedroom 1 Bath home -This home is perfectly situated on a spacious corner lot in the heart of downtown! Enjoy the convenience of being just minutes from shopping, schools, parks, restaurants, and all the amenities you need .Inside, you'll find a generously sized living room that's perfect for relaxing or entertaining family and friends. Recent updates include a new roof (2025) and an updated furnace( 2 years ago ) giving you added peace of mind for years to come . Outside, the fully fenced yard offers plenty of room for children, pets, or gardening, while the single detached garage provides convenient parking and extra storage, also offering alley access . Whether you're a first-time homebuyer, growing family this centrally located property is full of potential. If your an investor loooking for revenue property this home has a long standing tenant . Don't miss your opportunity to own this downtown home. (id:56537)
Call (250)-864-7337 for showing information. |
| Details |
| Amenities Nearby : - |
Access : - |
Appliances Inc : - |
| Community Features : - |
Features : - |
Structures : - |
| Total Parking Spaces : - |
View : - |
Waterfront : - |
| Zoning Type : - |
| Building |
| Architecture Style : Ranch |
Bathrooms (Partial) : 0 |
Cooling : - |
| Fire Protection : - |
Fireplace Fuel : - |
Fireplace Type : - |
| Floor Space : - |
Flooring : - |
Foundation Type : - |
| Heating Fuel : - |
Heating Type : Forced air, See remarks |
Roof Style : - |
| Roofing Material : - |
Sewer : Municipal sewage system |
Utility Water : Municipal water |
| Basement |
| Type : - |
Development : - |
Features : - |
| Land |
| Landscape Features : - |
| Rooms |
| Level : |
Type : |
Dimensions : |
| Main level |
4pc Bathroom |
Measurements not available |
|
Bedroom |
10'5'' x 12'4'' |
|
Bedroom |
9'8'' x 9'5'' |
|
Kitchen |
12'9'' x 13'9'' |
|
Living room |
15' x 11'8'' |
|
Primary Bedroom |
9'2'' x 14'3'' |
|
Data from sources believed reliable but should not be relied upon without verification. All measurements are
approximate.MLS®, Multiple Listing Service®, and all related graphics are trademarks of The Canadian Real Estate Association.
REALTOR®, REALTORS®, and all related graphics are trademarks of REALTOR® Canada Inc. a corporation owned by The Canadian Real Estate
Association and the National Association of REALTORS® .Copyright © 2023 Don Rae REALTOR® Not intended to solicit properties currently
under contract.
|