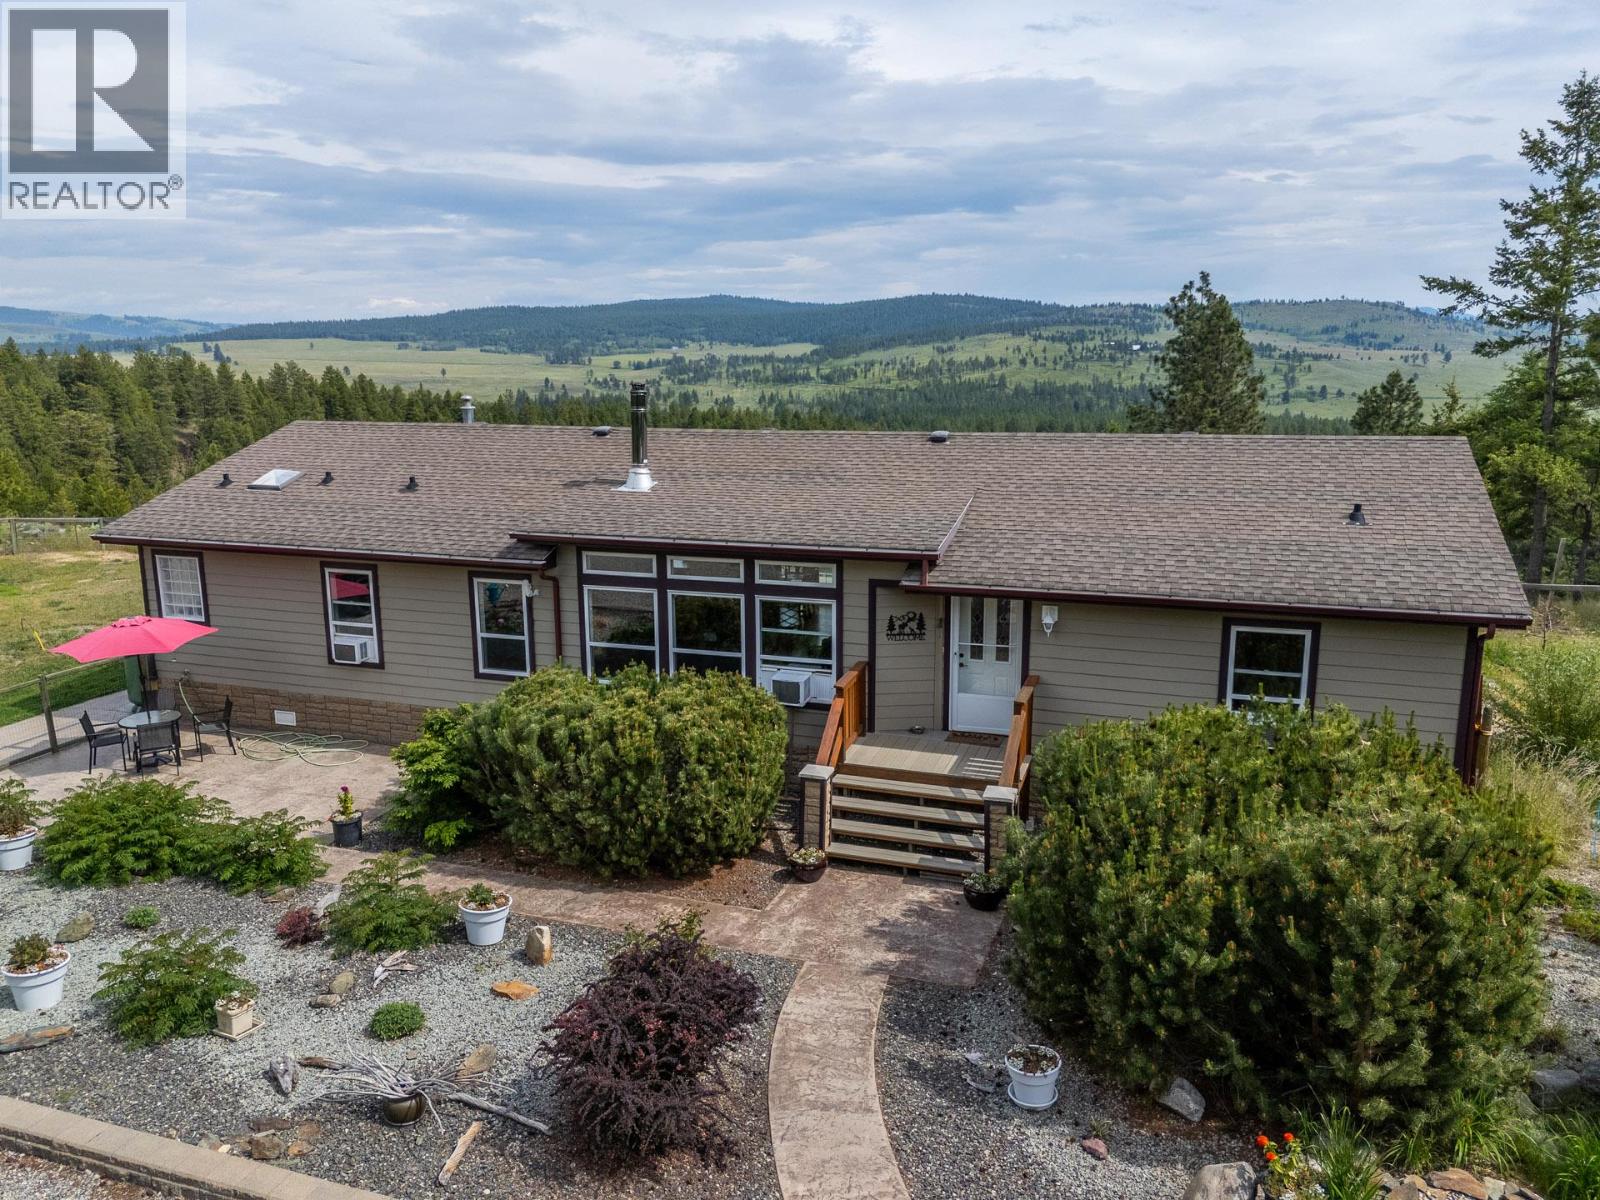
Welcome to your own private Okanagan retreat! On 17 breathtaking acres just 20 mins east of Osoyoos, this one of a kind property offers the perfect blend of privacy, versatility, and natural beauty. Ideal as an equestrian estate, hobby farm, multi-generational living setup, or income producing opportunity. Main residence is a newer modular home featuring an open concept layout with 3 bed, 2 bath, and a spacious den that could easily serve as a 4th bedroom. A second 1-Bed, 1-Bath +Den home provides the perfect space for extended family, guests, or rental income. Designed with self sufficiency in mind, the property includes 30 solar panels + a propane backup generator, ensuring year-round peace of mind. Explore beautiful meadows, mature trees, and private trails leading to a year-round creek, while enjoying fresh fruit from your own micro orchard and berry garden. Horse lovers will appreciate the 150x 200' riding arena, 2-stall barn, complete perimeter+cross fencing, plus plenty of pasture space. A Quonset provides excellent storage for equipment, toys, while the double garage offers even more versatility. Take in breathtaking mountain and valley views, with direct access to hiking and riding trails right from your doorstep. Room for RVs, trailers, livestock, and future expansion, this rare Okanagan property truly has it all. Private, versatile, and surrounded by some of the region's most spectacular scenery, this is the rural lifestyle you've been waiting for. (id:56537)
Call (250)-864-7337 for showing information. |
| Details |
| Amenities Nearby : Recreation, Ski area |
Access : Easy access |
Appliances Inc : Refrigerator, Dishwasher, Dryer, Range - Gas, Washer |
| Community Features : Rural Setting |
Features : Private setting, Treed, See remarks |
Structures : - |
| Total Parking Spaces : 5 |
View : Mountain view, View (panoramic) |
Waterfront : - |
| Zoning Type : - |
| Building |
| Architecture Style : - |
Bathrooms (Partial) : 0 |
Cooling : Central air conditioning, Wall unit |
| Fire Protection : Security system, Smoke Detector Only |
Fireplace Fuel : - |
Fireplace Type : - |
| Floor Space : - |
Flooring : - |
Foundation Type : - |
| Heating Fuel : Electric |
Heating Type : Forced air, See remarks |
Roof Style : Unknown |
| Roofing Material : Asphalt shingle |
Sewer : Septic tank |
Utility Water : Well |
| Basement |
| Type : Crawl space |
Development : - |
Features : - |
| Land |
| Landscape Features : Wooded area |
| Rooms |
| Level : |
Type : |
Dimensions : |
| Main level |
4pc Bathroom |
Measurements not available |
|
4pc Ensuite bath |
Measurements not available |
|
Bedroom |
13'5'' x 9'1'' |
|
Bedroom |
13'5'' x 9'5'' |
|
Dining room |
14'8'' x 16'3'' |
|
Family room |
13'7'' x 15'9'' |
|
Kitchen |
26'4'' x 11'4'' |
|
Laundry room |
10'2'' x 8'1'' |
|
Living room |
23'2'' x 13'7'' |
|
Primary Bedroom |
13'6'' x 15'1'' |
|