Don Rae Realtor


  • &address&
  • &address&
  • &address&
  • &address&
  • &address&
  • &address&
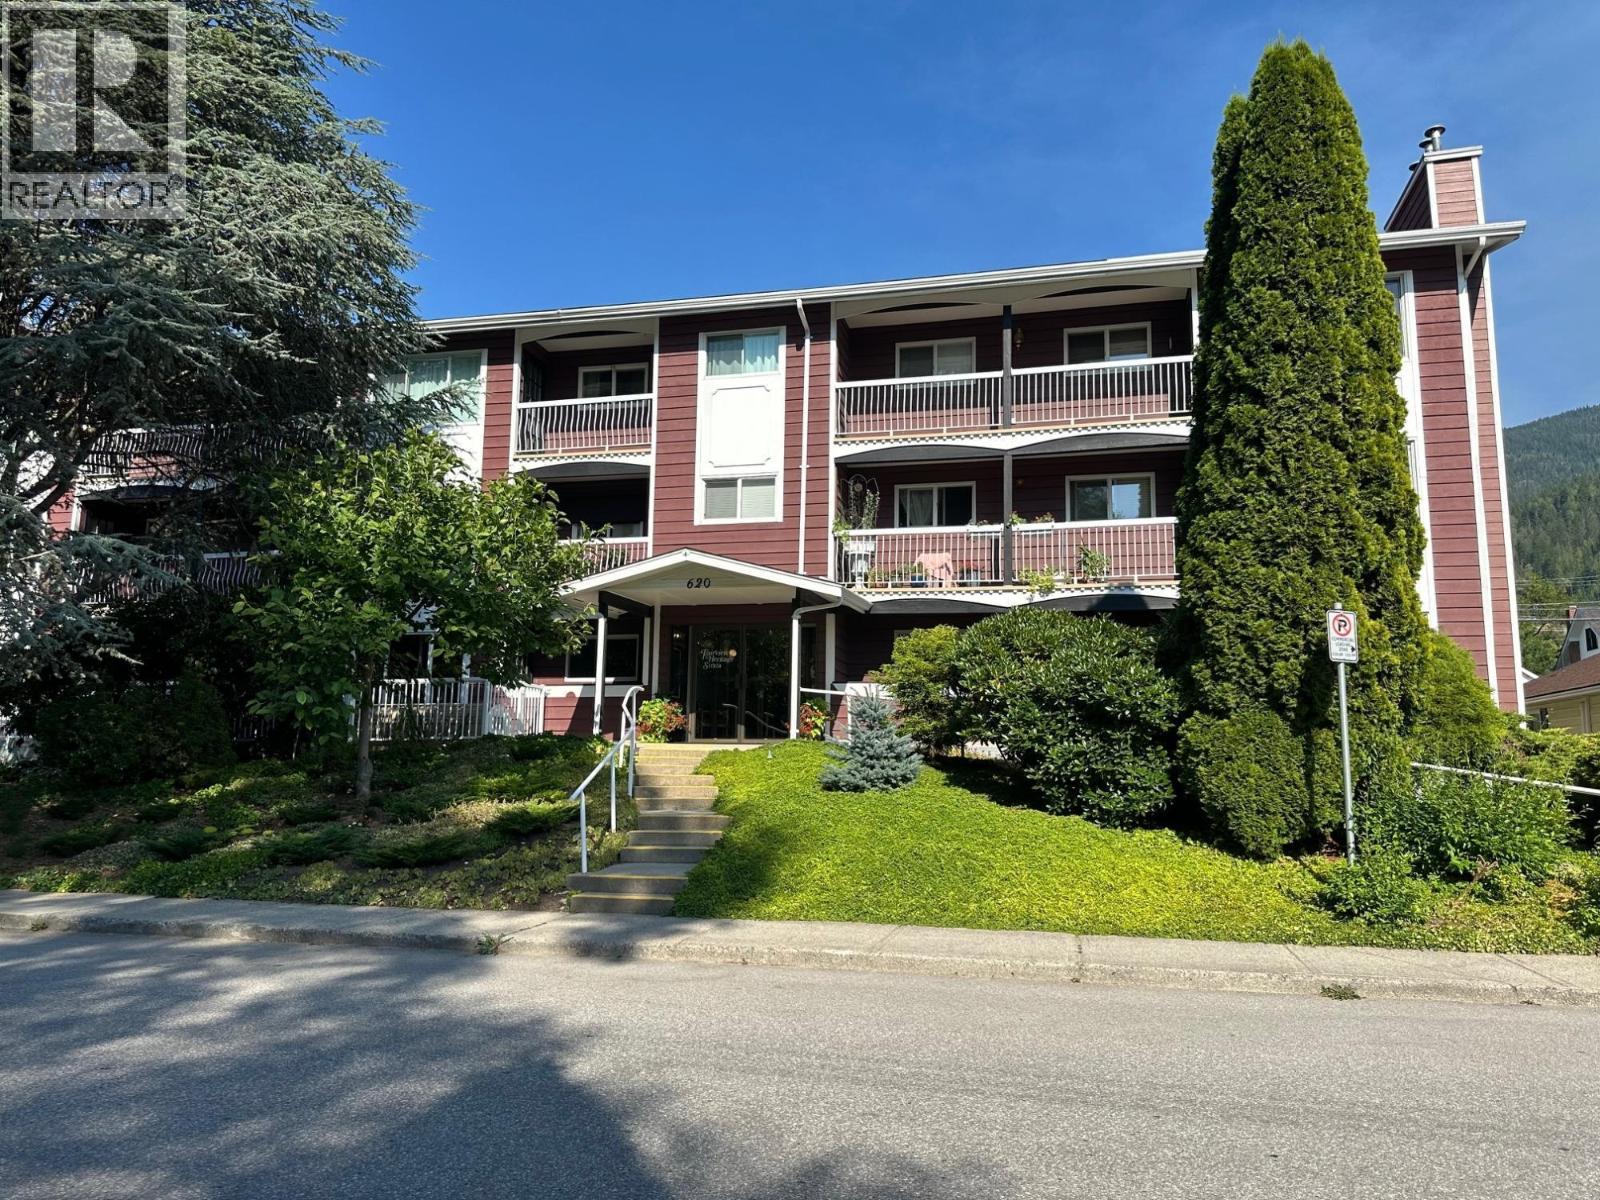
  • 620 Second Street Unit# 105 Nelson V1L2L8

    Price : $406,000 Listing ID : 10392464
    2 Bedrooms 1 Bathrooms
    Property Type : Single Family Building Type : Apartment
    Maintenance Fee : 470.53 Fee Paid : Monthly
    Title : Strata Finished Area : 953 sqft
    Built in : 1979 Total Parking Spaces : 1
    Bright Corner Unit in Desirable Lower Fairview – 55+ Living. Enjoy spacious, comfortable living in this bright main-floor corner condo, ideally located in the sought-after Lower Fairview neighbourhood. Just a short walk from Rotary Park, Safeway, the local mall, and a wide range of everyday amenities, this home offers both convenience and lifestyle. The thoughtfully designed floor plan features a generous one-bedroom layout with the potential to create a second bedroom, office, or den by reinstating a wall in the living room area. Other interior features include gas fireplace, stainless appliances, safety shower, wheel chair accessible & a spacious storage/ mud room. Large windows fill the space with natural light, while the partial enclosed, covered deck provides a comfortable outdoor retreat for year-round enjoyment and easy access with peek-a-boo lake views. Additional highlights include natural gas fireplace, secure underground parking, individual storage lockers, bike and scooter storage, shared laundry facilities, a dedicated recycling area. Located in a well-maintained 55+ community, this home offers a wonderful opportunity to enjoy low-maintenance living in one of Fairview's most convenient locations. Quick Possession (id:56537)

    Call (250)-864-7337 for showing information.
    Details
    Amenities Nearby : - Access : - Appliances Inc : -
    Community Features : Pets not Allowed, Seniors Oriented Features : Central island Structures : -
    Total Parking Spaces : 1 View : - Waterfront : -
    Zoning Type : -
    Building
    Architecture Style : - Bathrooms (Partial) : 0 Cooling : -
    Fire Protection : - Fireplace Fuel : - Fireplace Type : -
    Floor Space : - Flooring : Carpeted, Linoleum Foundation Type : -
    Heating Fuel : - Heating Type : Baseboard heaters, See remarks Roof Style : Unknown
    Roofing Material : Asphalt shingle Sewer : Municipal sewage system Utility Water : Municipal water
    Basement
    Type : - Development : - Features : -
    Land
    Landscape Features : -
    Rooms
    Level : Type : Dimensions :
    Main level Bedroom 16'6'' x 10'5''
    Foyer 5'6'' x 9'2''
    Full bathroom Measurements not available
    Kitchen 11'0'' x 11'8''
    Living room 24'0'' x 14'9''
    Primary Bedroom 16'6'' x 10'5''
    Storage 8'6'' x 8'6''
    Data from sources believed reliable but should not be relied upon without verification. All measurements are approximate.MLS®, Multiple Listing Service®, and all related graphics are trademarks of The Canadian Real Estate Association. REALTOR®, REALTORS®, and all related graphics are trademarks of REALTOR® Canada Inc. a corporation owned by The Canadian Real Estate Association and the National Association of REALTORS® .Copyright © 2023 Don Rae REALTOR® Not intended to solicit properties currently under contract.