
|

|
| 10601 115th Street Osoyoos V0H1V5 |
|
| Price : $799,000 |
Listing ID : 10393054
|
- 
|
- 
|
| Property Type : Vacant Land |
Building Type : Other |
| Title : Freehold |
Finished Area : - |
| Built in : - |
Total Parking Spaces : - |
|
|
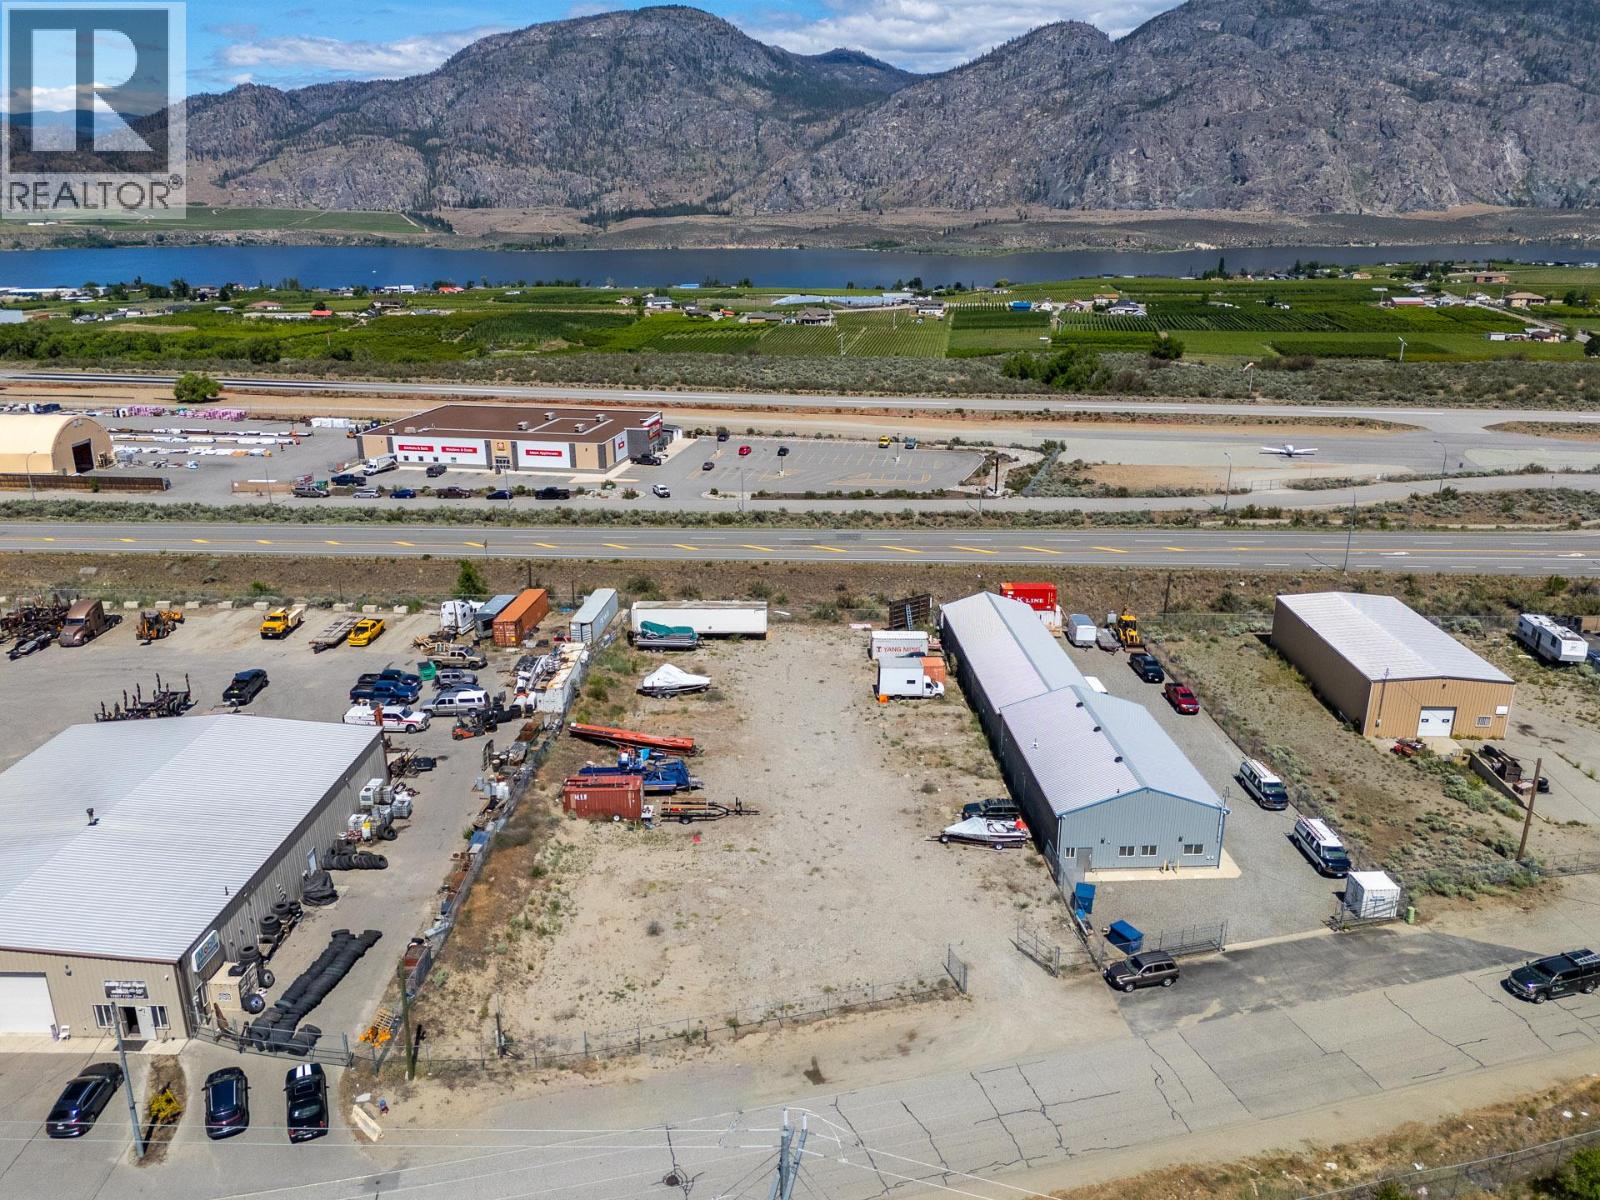
Prime 0.70-acre industrial lot in the Buena Vista Industrial Park. Ideally located just minutes from downtown Osoyoos, the junction of Highway 3 and Highway 97, and 6 km from the Canada-U.S. border, this parcel presents an exceptional opportunity for investors, developers, and business owners. The I1 – General Industrial zoning permits a broad range of uses, including manufacturing, construction supply, fleet service, warehousing, self-storage, vehicle sales & rentals (including automobiles, RVs, boats & trailers), veterinary establishments, wholesale operations, outdoor storage and more! With excellent highway connectivity and a location within one of the South Okanagan’s key industrial hubs, this property is well suited for future development, business expansion, or long-term investment. (id:56537)
Call (250)-864-7337 for showing information. |
| Details |
| Amenities Nearby : Golf Nearby, Airport, Park, Recreation, Schools, Shopping, Ski area |
Access : Easy access, Highway access |
Appliances Inc : - |
| Community Features : - |
Features : Cul-de-sac, Level lot, See remarks |
Structures : - |
| Total Parking Spaces : - |
View : Mountain view, View (panoramic) |
Waterfront : - |
| Zoning Type : - |
| Building |
| Architecture Style : - |
Bathrooms (Partial) : 0 |
Cooling : - |
| Fire Protection : - |
Fireplace Fuel : - |
Fireplace Type : - |
| Floor Space : - |
Flooring : - |
Foundation Type : - |
| Heating Fuel : - |
Heating Type : - |
Roof Style : - |
| Roofing Material : - |
Sewer : - |
Utility Water : Municipal water |
| Basement |
| Type : - |
Development : - |
Features : - |
| Land |
| Landscape Features : Level |
| Rooms |
| Level : |
Type : |
Dimensions : |
| - |
- |
- |
|
Data from sources believed reliable but should not be relied upon without verification. All measurements are
approximate.MLS®, Multiple Listing Service®, and all related graphics are trademarks of The Canadian Real Estate Association.
REALTOR®, REALTORS®, and all related graphics are trademarks of REALTOR® Canada Inc. a corporation owned by The Canadian Real Estate
Association and the National Association of REALTORS® .Copyright © 2023 Don Rae REALTOR® Not intended to solicit properties currently
under contract.
|