
|

|
| 333 WADDINGTON Drive Kamloops V2E1S3 |
|
| Price : $500,000 |
Listing ID : 10393023
|
4 
|
2 
|
| Property Type : Single Family |
Building Type : Duplex |
| Title : Freehold |
Finished Area : 1488 sqft |
| Built in : 1976 |
Total Parking Spaces : 3 |
|
|
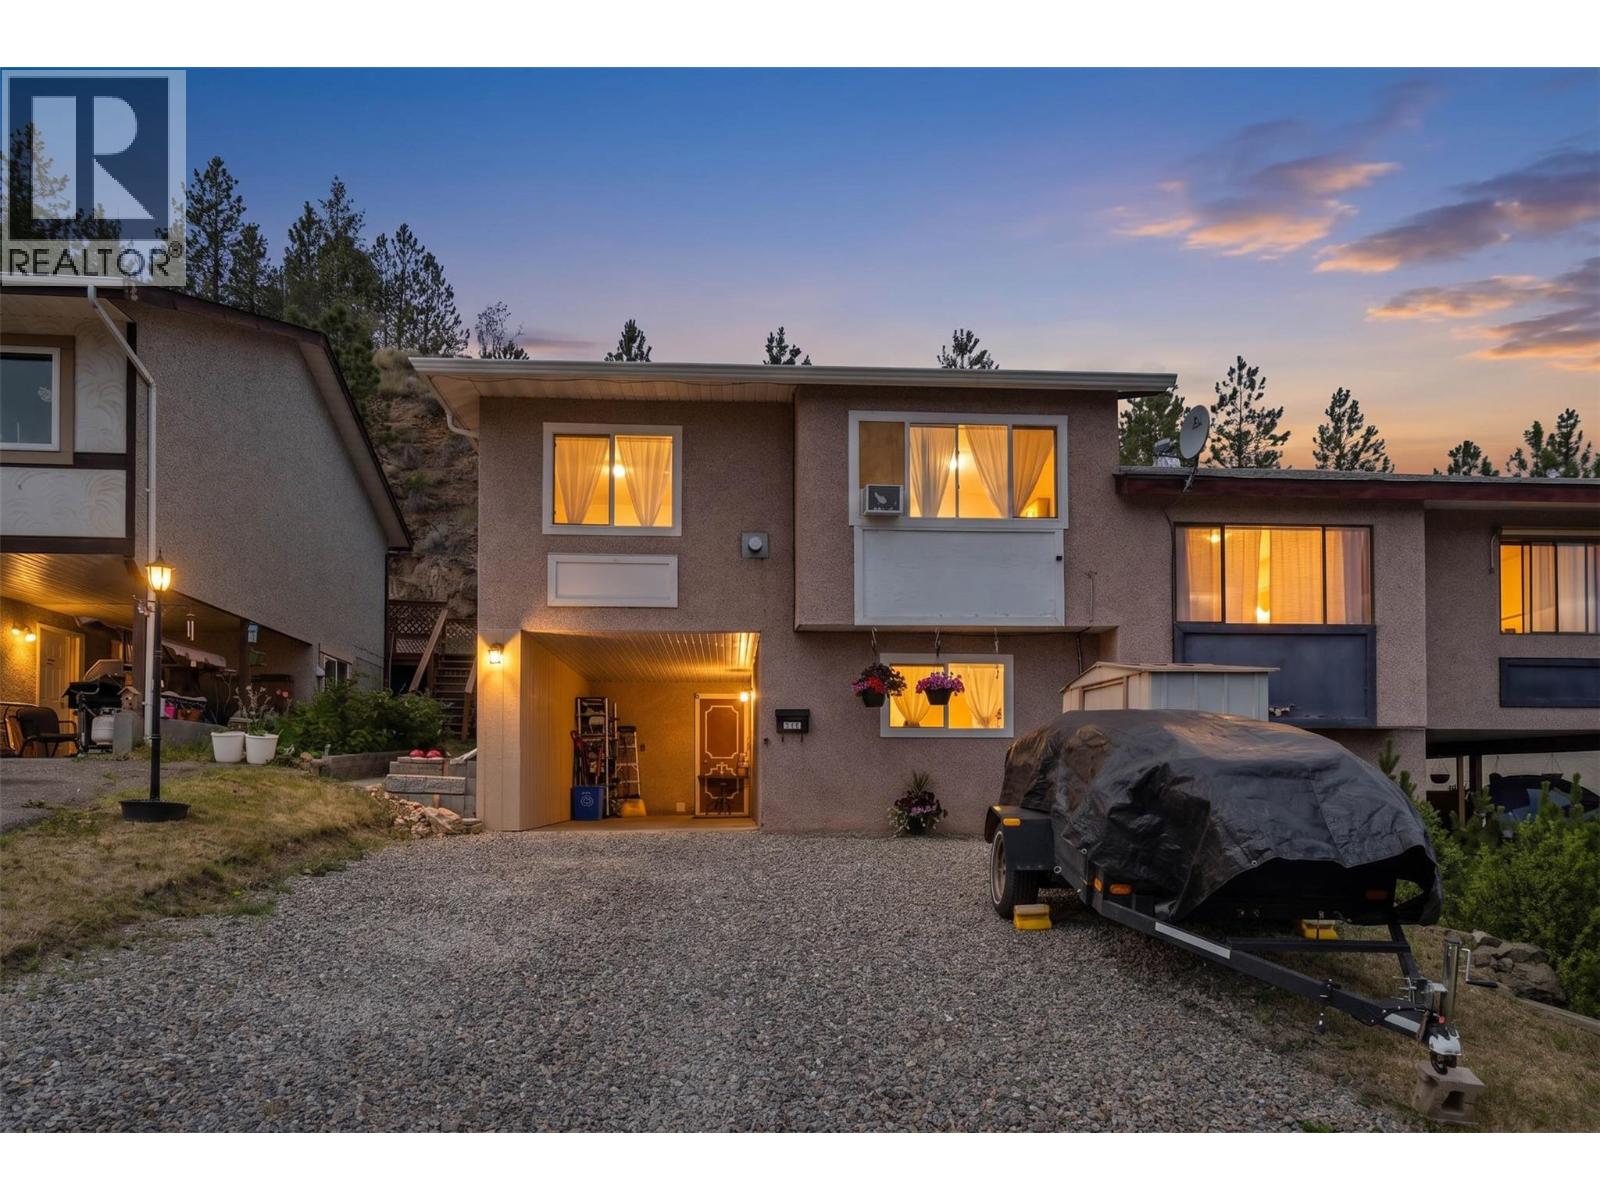
Welcome to this spacious and well maintained half-duplex located in the highly sought after Central Sahali neighbourhood, just minutes from Thompson Rivers University, shopping, schools, transit, and several beautiful parks. This bright, open concept home features a kitchen with ample storage, a central island, and a convenient appliance garage, making it ideal for both everyday living and entertaining. The fully finished lower level offers excellent flexibility and seamlessly completes the home's functional layout to provide a total of four spacious bedrooms and two full bathrooms, both of which have been beautifully upgraded with new tubs and surrounds. Major updates have already been completed to ensure peace of mind for years to come, including double-pane vinyl windows, a new front door, a high-efficiency furnace installed in 2023, and a roof replaced in 2019. Additional exterior features include gutter guards added in 2023 along with newly installed deck railings and stairs completed in 2025. Moving in will be easy as this home is ready for its next owners and ideally located, this home offers the perfect combination of turn key comfort, functionality, and convenience. (id:56537)
Call (250)-864-7337 for showing information. |
| Details |
| Amenities Nearby : Recreation, Shopping |
Access : Easy access |
Appliances Inc : Refrigerator, Dishwasher, Range - Electric, Microwave, Washer & Dryer |
| Community Features : - |
Features : Central island |
Structures : - |
| Total Parking Spaces : 3 |
View : View (panoramic) |
Waterfront : - |
| Zoning Type : - |
| Building |
| Architecture Style : - |
Bathrooms (Partial) : 0 |
Cooling : Window air conditioner |
| Fire Protection : - |
Fireplace Fuel : Gas |
Fireplace Type : Unknown |
| Floor Space : - |
Flooring : Mixed Flooring |
Foundation Type : - |
| Heating Fuel : - |
Heating Type : Forced air, See remarks |
Roof Style : Unknown |
| Roofing Material : Asphalt shingle |
Sewer : Municipal sewage system |
Utility Water : Municipal water |
| Basement |
| Type : - |
Development : - |
Features : - |
| Land |
| Landscape Features : Landscaped |
| Rooms |
| Level : |
Type : |
Dimensions : |
| Basement |
4pc Bathroom |
Measurements not available |
|
Bedroom |
12' x 12' |
|
Bedroom |
9'0'' x 12'0'' |
|
Laundry room |
5' x 6' |
|
Other |
5' x 8' |
| Main level |
4pc Bathroom |
Measurements not available |
|
Bedroom |
10' x 11' |
|
Dining room |
7'0'' x 9'0'' |
|
Kitchen |
9' x 11' |
|
Living room |
13'10'' x 18'0'' |
|
Primary Bedroom |
10' x 12'10'' |
|
Data from sources believed reliable but should not be relied upon without verification. All measurements are
approximate.MLS®, Multiple Listing Service®, and all related graphics are trademarks of The Canadian Real Estate Association.
REALTOR®, REALTORS®, and all related graphics are trademarks of REALTOR® Canada Inc. a corporation owned by The Canadian Real Estate
Association and the National Association of REALTORS® .Copyright © 2023 Don Rae REALTOR® Not intended to solicit properties currently
under contract.
|