Don Rae Realtor


  • &address&
  • &address&
  • &address&
  • &address&
  • &address&
  • &address&
  • 7 Benchlands Townhomes Revelstoke V0E2S1

    Price : $1,950,000 Listing ID : 10392968
    3 Bedrooms 4 Bathrooms
    Property Type : Single Family Building Type : Row / Townhouse
    Maintenance Fee : 407.39 Fee Paid : Monthly
    Title : Strata Finished Area : 1869 sqft
    Built in : 2026 Total Parking Spaces : 1
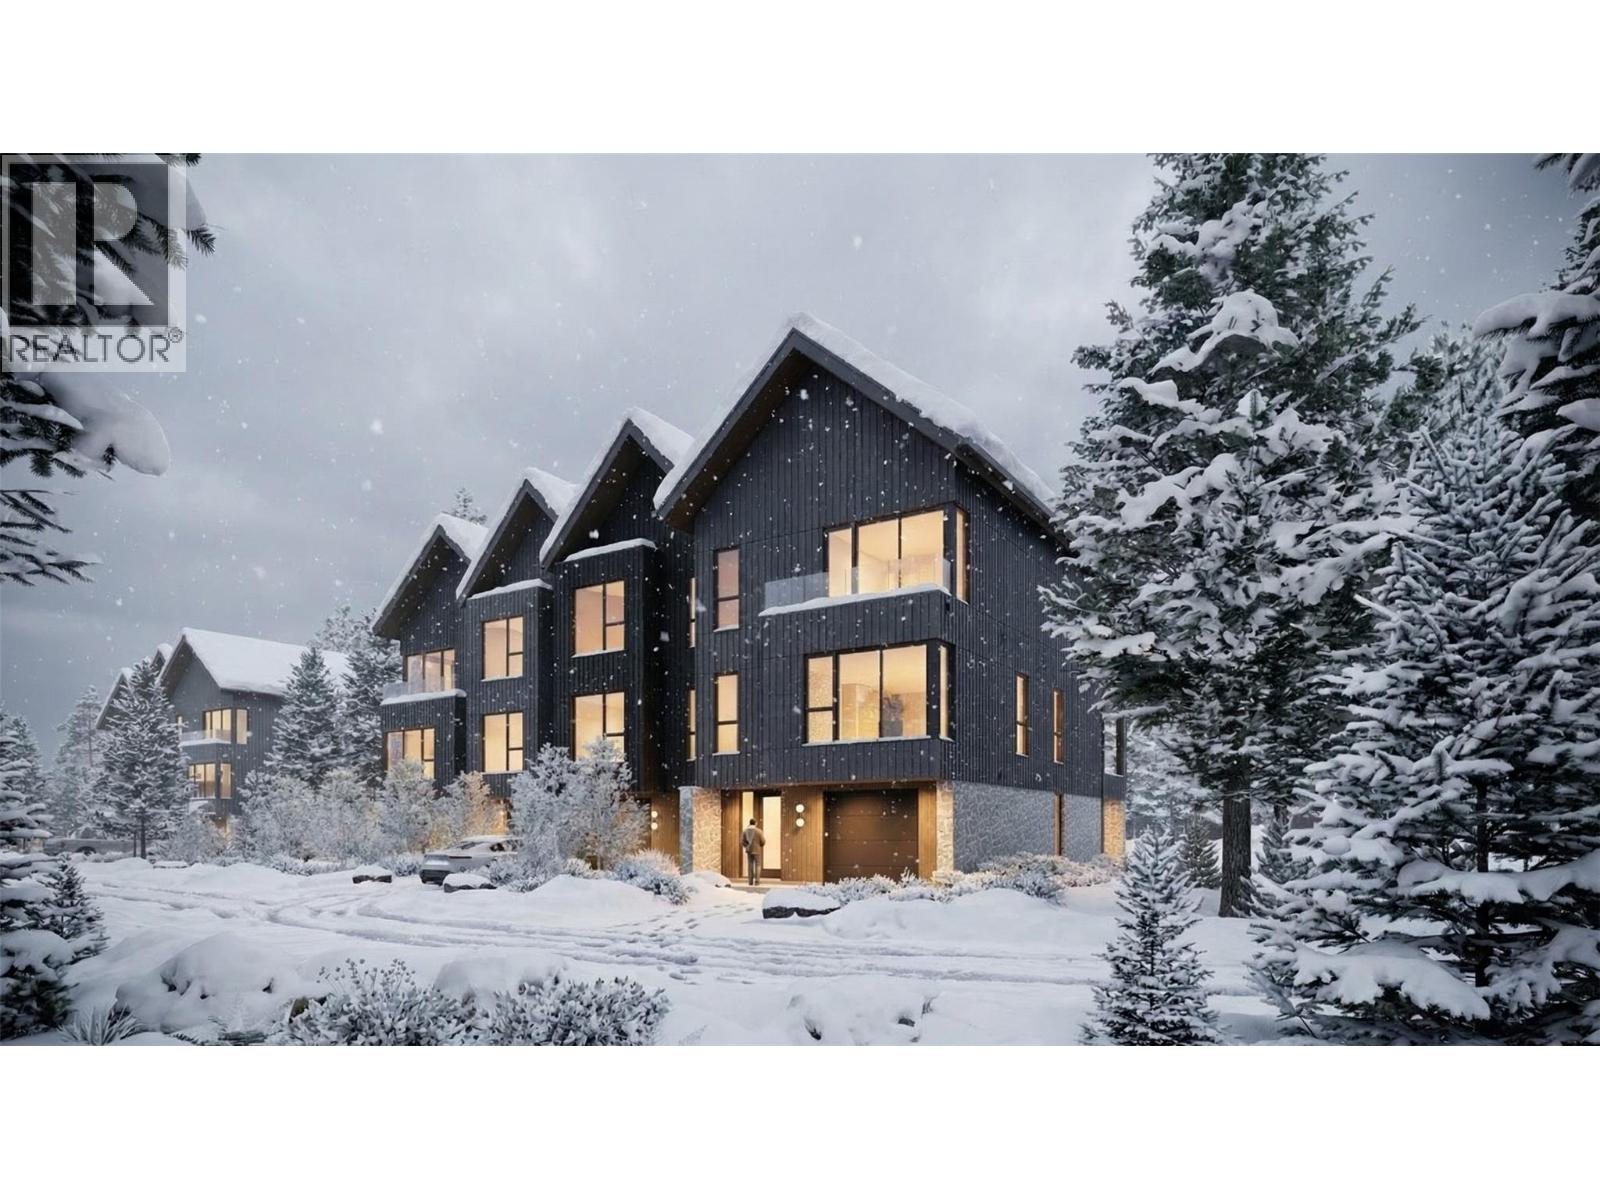
    Experience modern mountain living in this thoughtfully designed 20' Benchlands townhome, ideally situated within the Cabot Revelstoke short course community. Just minutes from Revelstoke Mountain Resort, this home offers the perfect balance of contemporary design, everyday comfort, and year-round adventure. Spanning three levels, the open-concept main floor is filled with natural light from expansive windows and features quality finishes, functional living spaces, and plenty of room to gather with family and friends. A private garage provides convenient storage for all your mountain gear, while the self-contained suite adds exceptional flexibility for guests, extended family, or additional rental income. Zoned for short-term rentals through the Resort's professionally managed rental program, this property presents an excellent opportunity as a full-time residence, vacation home, or investment. Enjoy easy access to world-class skiing at Revelstoke Mountain Resort, championship golf at Cabot Revelstoke, and endless hiking, biking, and outdoor recreation right from your doorstep. An exceptional opportunity to own in one of Revelstoke's premier mountain communities. Benchlands Townhomes are marketed in accordance with the current Disclosure Statement. Renderings, floor plans, pricing, and availability are subject to change. (id:56537)

    Call (250)-864-7337 for showing information.
    Details
    Amenities Nearby : - Access : - Appliances Inc : -
    Community Features : - Features : Two Balconies Structures : -
    Total Parking Spaces : 1 View : Mountain view Waterfront : -
    Zoning Type : -
    Building
    Architecture Style : - Bathrooms (Partial) : 1 Cooling : Geothermal
    Fire Protection : - Fireplace Fuel : Gas Fireplace Type : Unknown
    Floor Space : - Flooring : - Foundation Type : -
    Heating Fuel : - Heating Type : Geothermal Roof Style : -
    Roofing Material : - Sewer : Municipal sewage system Utility Water : Municipal water
    Basement
    Type : - Development : - Features : -
    Land
    Landscape Features : -
    Rooms
    Level : Type : Dimensions :
    Additional Accommodation Bedroom 9' x 9'10''
    Full bathroom 5' x 8'8''
    Kitchen 9' x 9'
    Second level Dining room 13'7'' x 13'3''
    Kitchen 13'7'' x 13'3''
    Living room 14'4'' x 18'10''
    Pantry 3'8'' x 7'7''
    Partial bathroom 5'2'' x 5'1''
    Third level Full ensuite bathroom 13'3'' x 5'6''
    Full ensuite bathroom 7'5'' x 10'9''
    Laundry room 5'9'' x 3'8''
    Primary Bedroom 13'11'' x 10'6''
    Primary Bedroom 13'3'' x 12'8''
    Data from sources believed reliable but should not be relied upon without verification. All measurements are approximate.MLS®, Multiple Listing Service®, and all related graphics are trademarks of The Canadian Real Estate Association. REALTOR®, REALTORS®, and all related graphics are trademarks of REALTOR® Canada Inc. a corporation owned by The Canadian Real Estate Association and the National Association of REALTORS® .Copyright © 2023 Don Rae REALTOR® Not intended to solicit properties currently under contract.