Don Rae Realtor


  • &address&
  • &address&
  • &address&
  • &address&
  • &address&
  • &address&
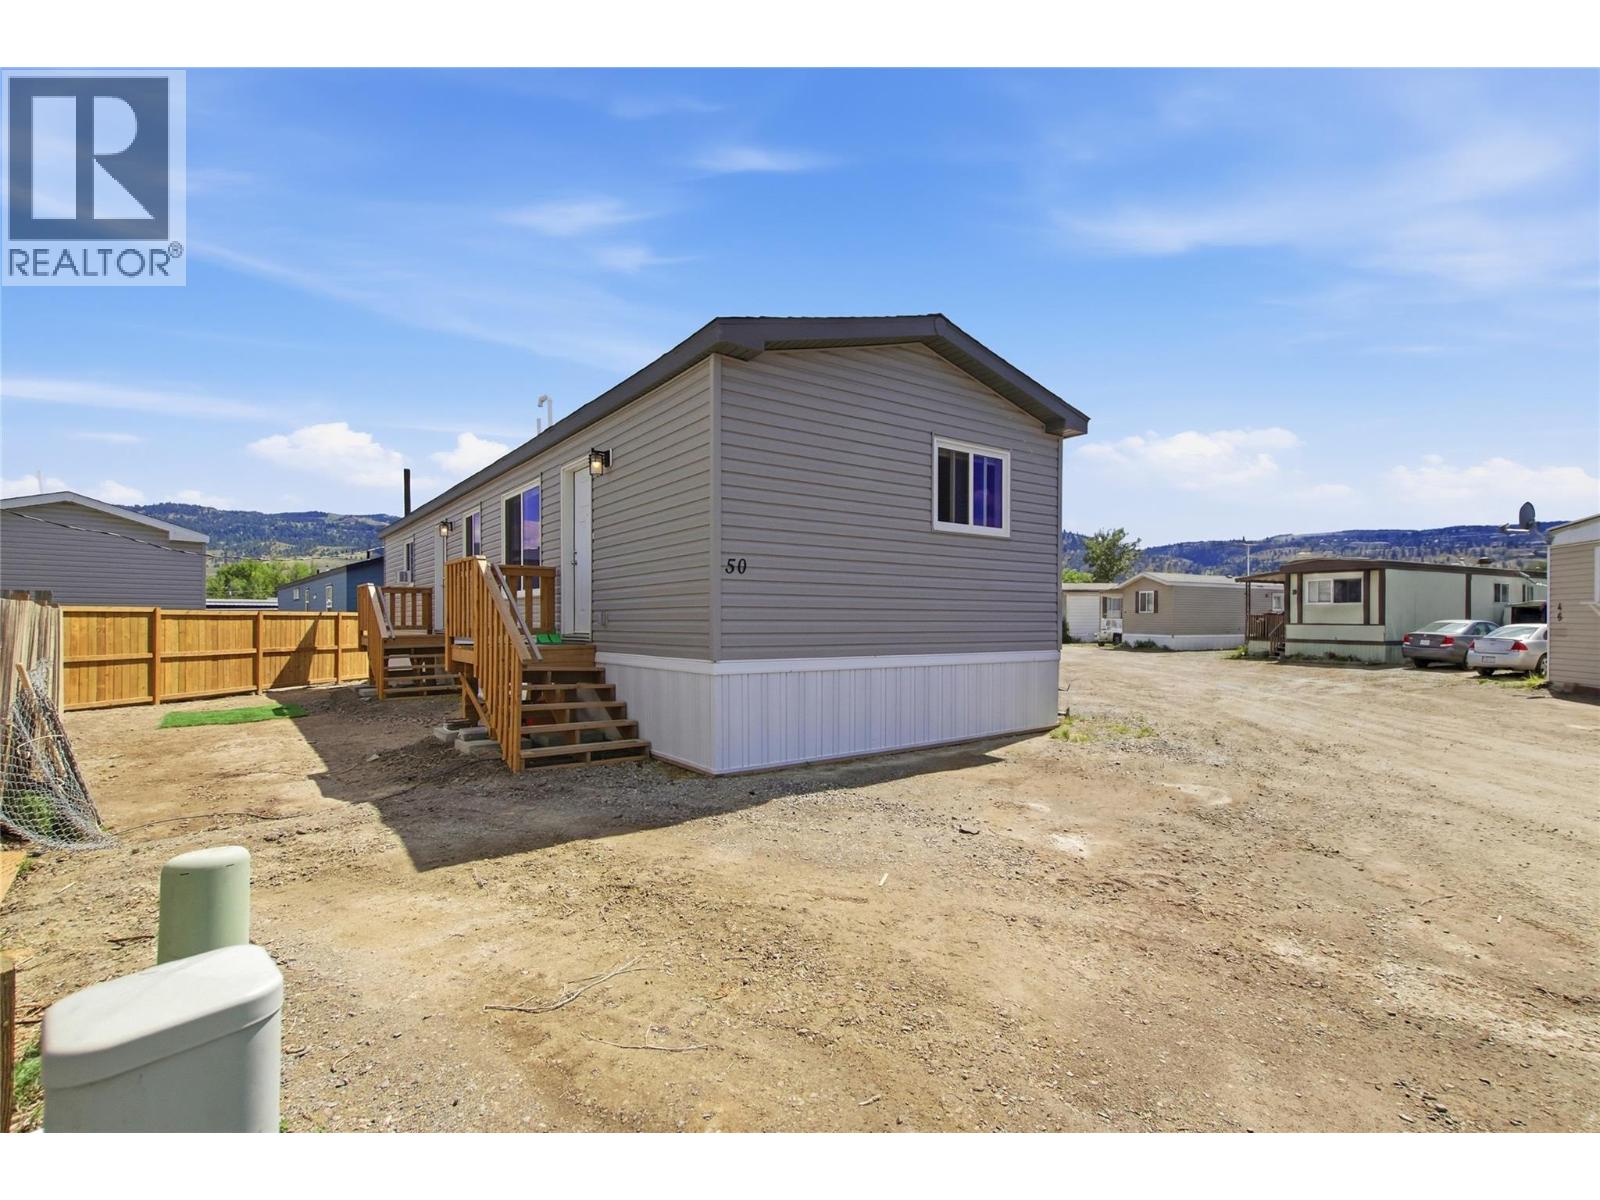
  • 771 Athabasca Street E Unit# 50 Kamloops V2H1C8

    Price : $279,900 Listing ID : 10392437
    2 Bedrooms 2 Bathrooms
    Property Type : Single Family Building Type : Manufactured Home
    Title : Leasehold/Leased Land Finished Area : 899 sqft
    Built in : 2025 Total Parking Spaces : 2
    Welcome to effortless living in this stunning 2-bedroom, 2-bathroom home, thoughtfully designed with modern style and exceptional craftsmanship throughout. If you've been searching for a worry-free home that combines comfort, efficiency, and quality, this is the one. Step inside and you'll immediately appreciate the bright open-concept floor plan, featuring premium finishes, stylish fixtures, and a high-end stainless steel appliance package. The spacious kitchen flows seamlessly into the living and dining areas, creating the perfect space for entertaining or simply enjoying everyday life. The primary bedroom offers a generous walk-in closet and a beautifully appointed ensuite, while the second bedroom and bathroom provide flexibility for guests, family, or a home office. Built to today's superior construction standards, modern manufactured homes are truly next level—offering outstanding R-value, energy efficiency, and build quality that far surpasses homes of previous generations. Backed by a new home warranty, you can enjoy peace of mind knowing this home is designed to be low-maintenance and worry-free for years to come. Whether you're downsizing, purchasing your first home, or simply looking for a turnkey property with all the modern comforts, this exceptional home is a must-see. (id:56537)

    Call (250)-864-7337 for showing information.
    Details
    Amenities Nearby : - Access : - Appliances Inc : -
    Community Features : - Features : - Structures : -
    Total Parking Spaces : 2 View : - Waterfront : -
    Zoning Type : -
    Building
    Architecture Style : - Bathrooms (Partial) : 0 Cooling : Window air conditioner
    Fire Protection : - Fireplace Fuel : - Fireplace Type : -
    Floor Space : - Flooring : Vinyl Foundation Type : -
    Heating Fuel : - Heating Type : Forced air, See remarks Roof Style : Unknown
    Roofing Material : Asphalt shingle Sewer : Municipal sewage system Utility Water : Municipal water
    Basement
    Type : - Development : - Features : -
    Land
    Landscape Features : -
    Rooms
    Level : Type : Dimensions :
    Main level 3pc Ensuite bath Measurements not available
    4pc Bathroom Measurements not available
    Bedroom 8'9'' x 8'11''
    Dining room 6'6'' x 7'9''
    Kitchen 12'5'' x 6'6''
    Living room 11'8'' x 14'6''
    Primary Bedroom 11'3'' x 14'6''
    Data from sources believed reliable but should not be relied upon without verification. All measurements are approximate.MLS®, Multiple Listing Service®, and all related graphics are trademarks of The Canadian Real Estate Association. REALTOR®, REALTORS®, and all related graphics are trademarks of REALTOR® Canada Inc. a corporation owned by The Canadian Real Estate Association and the National Association of REALTORS® .Copyright © 2023 Don Rae REALTOR® Not intended to solicit properties currently under contract.