Don Rae Realtor


  • &address&
  • &address&
  • &address&
  • &address&
  • &address&
  • &address&
  • 168 Yew Street Kamloops V2B3Z9

    Price : $399,900 Listing ID : 10392603
    3 Bedrooms 1 Bathrooms
    Property Type : Single Family Building Type : House
    Title : Freehold Finished Area : 1018 sqft
    Built in : 1920 Total Parking Spaces : -
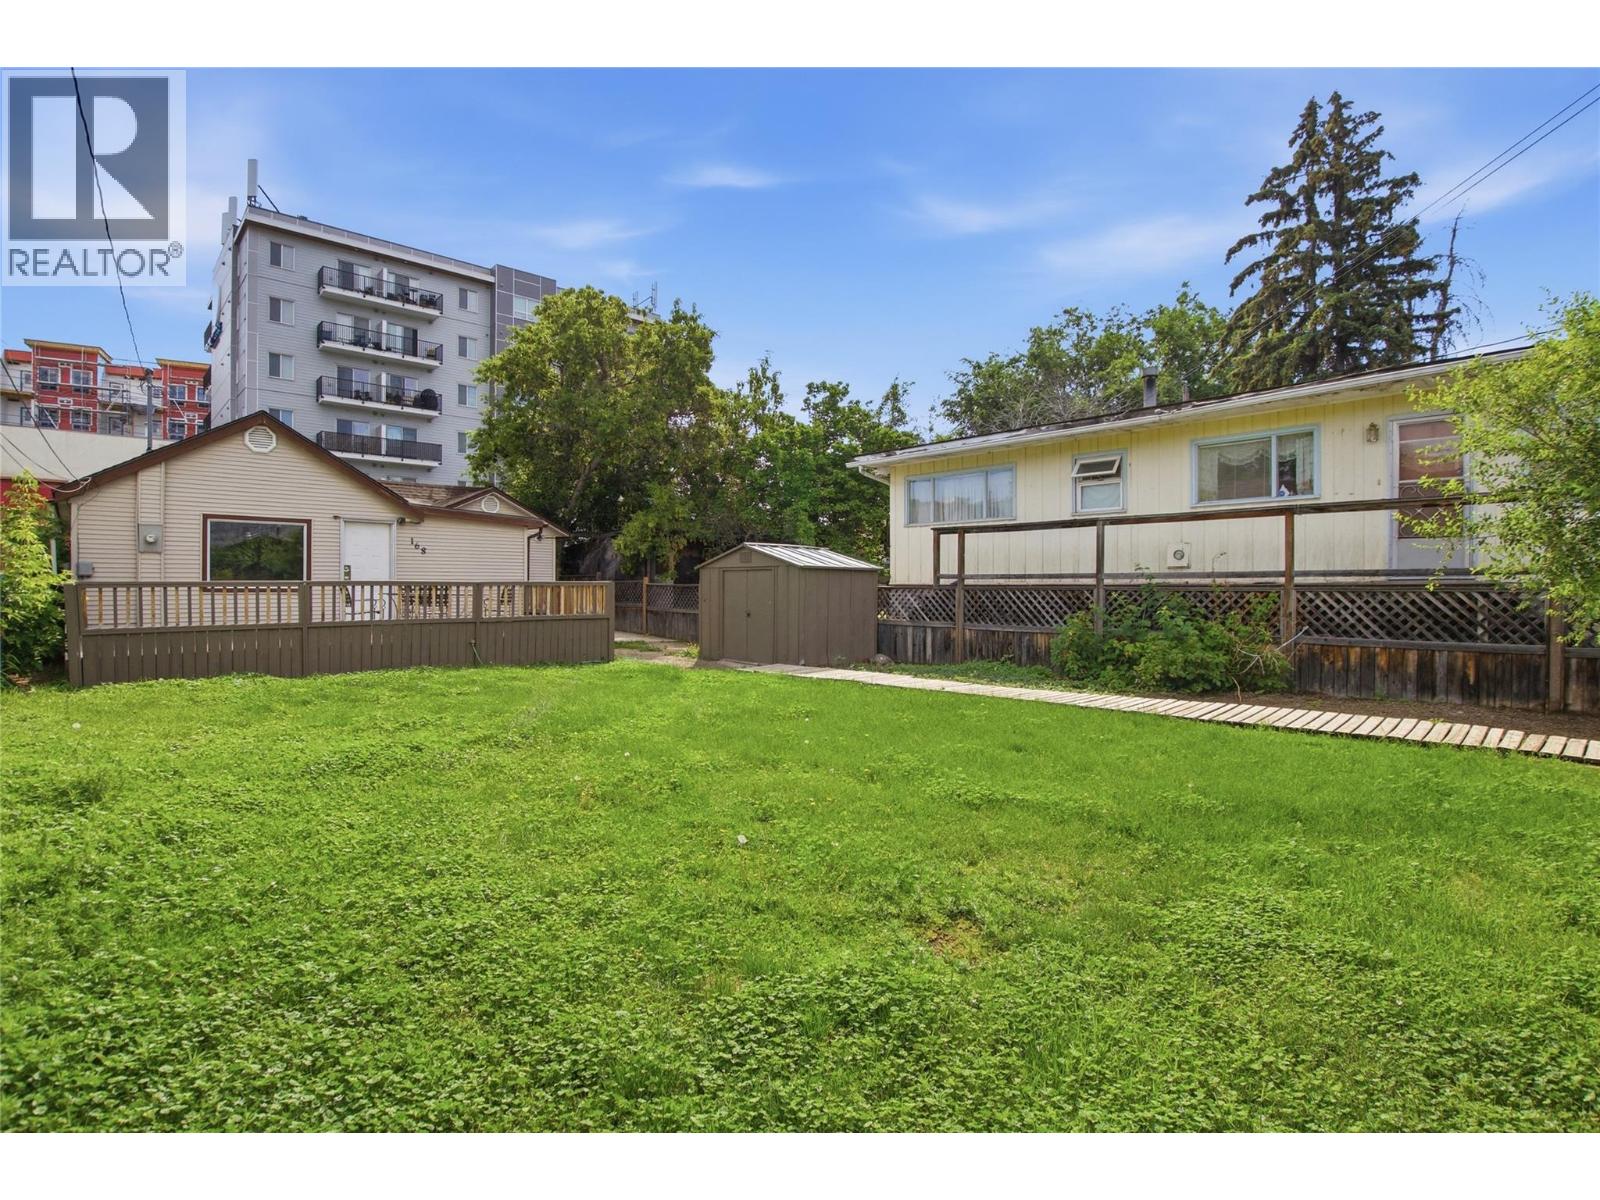
    Why rent when you can own? This is one of the best opportunities on the market today for first-time home buyers looking to step into a detached single-family home without breaking the bank. This charming 3-bedroom, 1-bathroom home has already had many of the big-ticket items taken care of for you, including a brand new roof installed in June 2026, updated plumbing and electrical, a newer kitchen, and a beautifully renovated bathroom. Fresh interior paint gives the home a bright, clean feel, while vinyl windows help improve energy efficiency and comfort year-round. Outside, you'll find a fully fenced yard that's perfect for kids, pets, or summer BBQs, along with a handy storage shed for all your tools and outdoor gear. The home is currently vacant, allowing for quick possession and easy showings. Located close to Yew Street Hall, Mac Park, schools, and everyday amenities, this property offers an excellent walk score and a fantastic lifestyle for young families, couples, or anyone looking to stop renting and start building equity. Affordable, updated, and move-in ready—this is truly one of the best deals available today in a single-family home. Don't miss your chance to make it yours. (id:56537)

    Call (250)-864-7337 for showing information.
    Details
    Amenities Nearby : Shopping Access : Easy access Appliances Inc : Range, Refrigerator, Dryer, Washer
    Community Features : - Features : Level lot Structures : -
    Total Parking Spaces : - View : - Waterfront : -
    Zoning Type : -
    Building
    Architecture Style : Bungalow Bathrooms (Partial) : 0 Cooling : -
    Fire Protection : - Fireplace Fuel : - Fireplace Type : -
    Floor Space : - Flooring : Laminate Foundation Type : See Remarks
    Heating Fuel : - Heating Type : No heat, See remarks Roof Style : Unknown
    Roofing Material : Asphalt shingle Sewer : Municipal sewage system Utility Water : Municipal water
    Basement
    Type : Cellar Development : - Features : -
    Land
    Landscape Features : Level
    Rooms
    Level : Type : Dimensions :
    Main level 4pc Bathroom Measurements not available
    Bedroom 12'6'' x 7'6''
    Bedroom 19'0'' x 9'0''
    Kitchen 14'0'' x 7'0''
    Laundry room 7'6'' x 5'11''
    Living room 15'0'' x 10'0''
    Primary Bedroom 15'0'' x 9'0''
    Data from sources believed reliable but should not be relied upon without verification. All measurements are approximate.MLS®, Multiple Listing Service®, and all related graphics are trademarks of The Canadian Real Estate Association. REALTOR®, REALTORS®, and all related graphics are trademarks of REALTOR® Canada Inc. a corporation owned by The Canadian Real Estate Association and the National Association of REALTORS® .Copyright © 2023 Don Rae REALTOR® Not intended to solicit properties currently under contract.