Don Rae Realtor


  • &address&
  • &address&
  • &address&
  • &address&
  • &address&
  • &address&
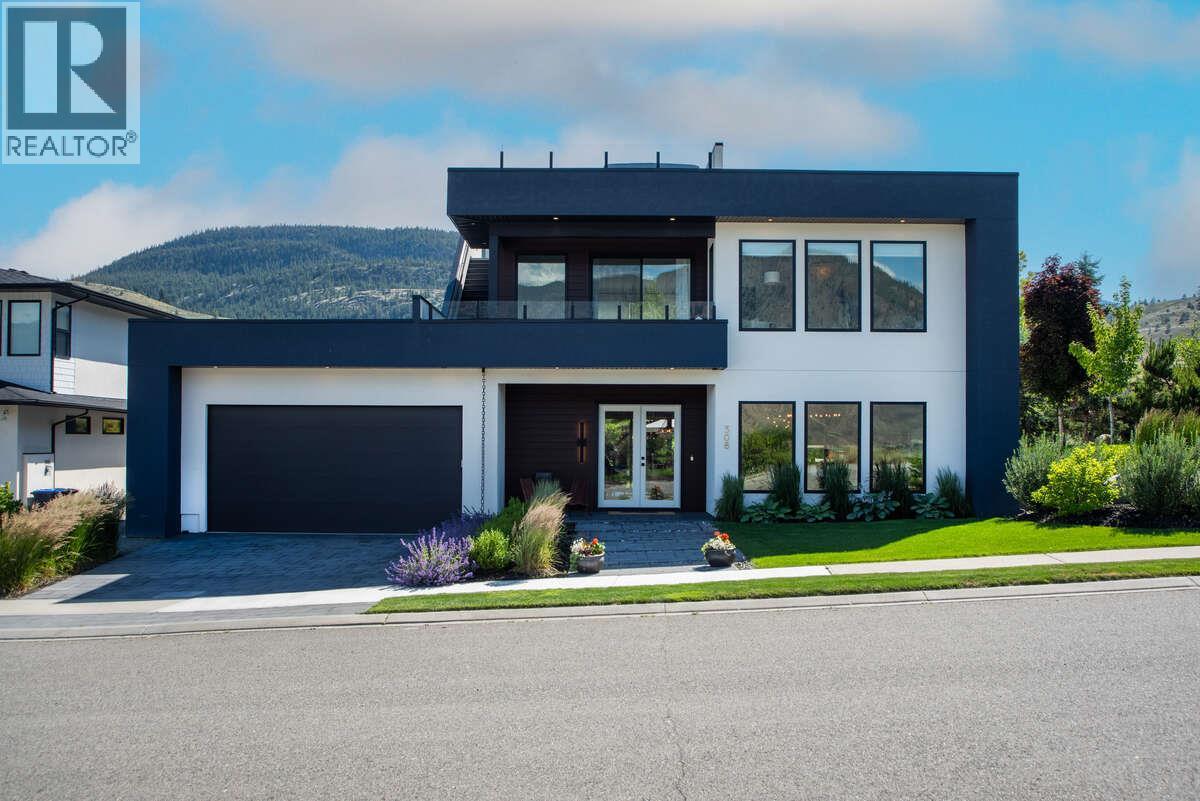
  • 308 HOLLOWAY Drive Kamloops V1S0B3

    Price : $1,399,000 Listing ID : 10392962
    3 Bedrooms 4 Bathrooms
    Property Type : Single Family Building Type : House
    Title : Freehold Finished Area : 2980 sqft
    Built in : 2022 Total Parking Spaces : 4
    For more info, please click Brochure button. Modern Architecture. Elevated Living. Panoramic Views. Set above the 16th hole of the iconic Tobiano Golf Course, this custom-built modern home blends striking architectural lines with warm, curated interiors. Built in 2022, the home offers nearly 3,000 sq ft of thoughtfully designed living space, complemented by over 1,000 sq ft of outdoor living, including a panoramic rooftop terrace designed to take full advantage of sweeping lake and hillside views. Step outside your door and into a lifestyle defined by golf, boating, hiking, mountain biking, and backcountry exploring. Interior Features Bright, open-concept layout with exceptional natural light 10-foot ceilings on the main level Wide-plank hardwood flooring throughout Painted ceilings for a seamless, architectural finish Granite countertops throughout Custom maple cabinetry with integrated butler’s pantry Designer lighting and carefully curated finishes Central air conditioning Signature Spaces Primary suite retreat with private lounge and built-in bar Spa-inspired ensuite with freestanding soaker tub and expansive views Designer powder rooms featuring custom vanities, statement fixtures, and elevated detailing Dedicated laundry room with custom cabinetry, stone counters, and designer lighting Flexible home office / fitness space filled with natural light Outdoor Living & Lifestyle Over 1,000 sq ft of outdoor living across multiple decks expansive rooftop terrace with 360! (id:56537)

    Call (250)-864-7337 for showing information.
    Details
    Amenities Nearby : - Access : - Appliances Inc : -
    Community Features : - Features : - Structures : -
    Total Parking Spaces : 4 View : - Waterfront : -
    Zoning Type : -
    Building
    Architecture Style : Contemporary Bathrooms (Partial) : 1 Cooling : Central air conditioning
    Fire Protection : - Fireplace Fuel : - Fireplace Type : -
    Floor Space : - Flooring : Hardwood Foundation Type : -
    Heating Fuel : - Heating Type : Forced air, See remarks Roof Style : -
    Roofing Material : - Sewer : Municipal sewage system Utility Water : Municipal water
    Basement
    Type : - Development : - Features : -
    Land
    Landscape Features : -
    Rooms
    Level : Type : Dimensions :
    Main level 2pc Bathroom Measurements not available
    3pc Bathroom Measurements not available
    Bedroom 11'0'' x 12'0''
    Bedroom 13'0'' x 13'0''
    Dining room 16'0'' x 16'0''
    Kitchen 16'0'' x 18'0''
    Living room 18'2'' x 17'2''
    Second level 4pc Bathroom Measurements not available
    5pc Ensuite bath Measurements not available
    Primary Bedroom 16'0'' x 16'0''
    Data from sources believed reliable but should not be relied upon without verification. All measurements are approximate.MLS®, Multiple Listing Service®, and all related graphics are trademarks of The Canadian Real Estate Association. REALTOR®, REALTORS®, and all related graphics are trademarks of REALTOR® Canada Inc. a corporation owned by The Canadian Real Estate Association and the National Association of REALTORS® .Copyright © 2023 Don Rae REALTOR® Not intended to solicit properties currently under contract.