Don Rae Realtor


  • &address&
  • &address&
  • &address&
  • &address&
  • &address&
  • &address&
  • 1880 Hugh Allan Drive Unit# 306 Kamloops V1S0E8

    Price : $325,000 Listing ID : 10391507
    1 Bedrooms 1 Bathrooms
    Property Type : Single Family Building Type : Apartment
    Maintenance Fee : 236.32 Fee Paid : Monthly
    Title : Strata Finished Area : 479 sqft
    Built in : 2020 Total Parking Spaces : -
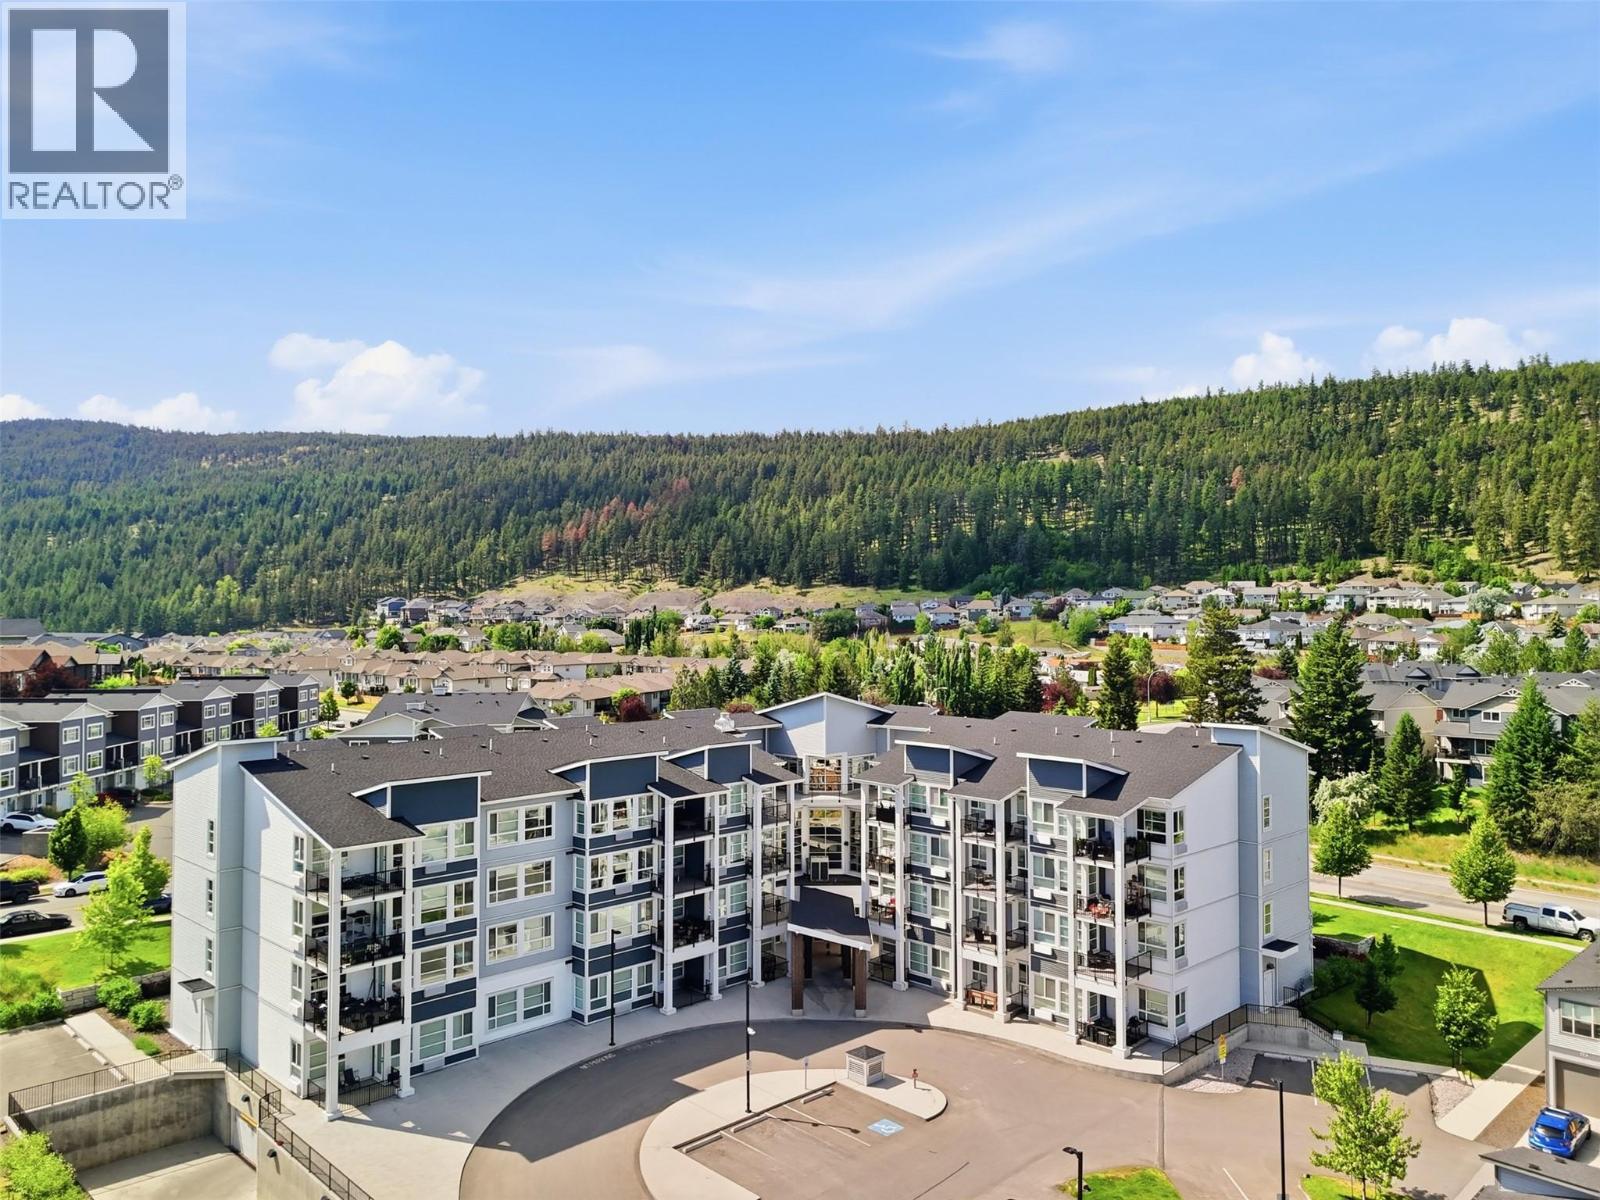
    Welcome to Mountainview Place in desirable Pineview Valley! This pristine third-floor, 1-bedroom, 1-bathroom condo offers a perfect blend of modern living and comfort. Showing like new, the well-designed 479 sq. ft. open-concept layout maximizes every inch, featuring bright windows, a sleek kitchen, in-suite laundry, and a comfortable bedroom. The true highlight of this specific unit is the rare, oversized private deck—an exceptional extended outdoor living space perfect for relaxing, entertaining, and taking in the surrounding valley views. Built in 2020 by Granite Homes, this secure building offers an unparalleled lifestyle with premier, resort-style amenities. Residents enjoy fob-controlled access, secure underground parking and bike storage. The building boasts an incredible lineup of in-house features, including a fully equipped gym, yoga studio, library, business center, and a home theatre room. You can also take entertaining to the next level on the gorgeous common 4th-floor rooftop patio and BBQ area. Whether you are looking for a turnkey home or a savvy investment, this property checks all the boxes. It is both pet-friendly and rental-friendly, located just steps from public transit, parks, hiking trails, and TRU. Don’t delay on this incredible Pineview opportunity! (id:56537)

    Call (250)-864-7337 for showing information.
    Details
    Amenities Nearby : - Access : - Appliances Inc : Range, Refrigerator, Dishwasher, Washer & Dryer
    Community Features : Recreational Facilities Features : - Structures : -
    Total Parking Spaces : - View : - Waterfront : -
    Zoning Type : -
    Building
    Architecture Style : Other Bathrooms (Partial) : 0 Cooling : Central air conditioning
    Fire Protection : Security system Fireplace Fuel : - Fireplace Type : -
    Floor Space : - Flooring : Mixed Flooring Foundation Type : -
    Heating Fuel : Electric Heating Type : Forced air Roof Style : Unknown
    Roofing Material : Asphalt shingle Sewer : Municipal sewage system Utility Water : Municipal water
    Basement
    Type : - Development : - Features : -
    Land
    Landscape Features : -
    Rooms
    Level : Type : Dimensions :
    Main level Dining room 6'3'' x 5'11''
    Foyer 6'7'' x 8'6''
    Full bathroom 5'5'' x 8'2''
    Kitchen 6'3'' x 13'
    Laundry room 5'1'' x 5'9''
    Living room 11'5'' x 10'2''
    Primary Bedroom 11'1'' x 8'5''
    Data from sources believed reliable but should not be relied upon without verification. All measurements are approximate.MLS®, Multiple Listing Service®, and all related graphics are trademarks of The Canadian Real Estate Association. REALTOR®, REALTORS®, and all related graphics are trademarks of REALTOR® Canada Inc. a corporation owned by The Canadian Real Estate Association and the National Association of REALTORS® .Copyright © 2023 Don Rae REALTOR® Not intended to solicit properties currently under contract.