
|

|
| 4375 97 Highway Falkland V0E1W1 |
|
| Price : $1,171,000 |
Listing ID : 10387187
|
4 
|
2 
|
| Property Type : Single Family |
Building Type : House |
| Title : Freehold |
Finished Area : 3101 sqft |
| Built in : 2011 |
Total Parking Spaces : 12 |
|
|
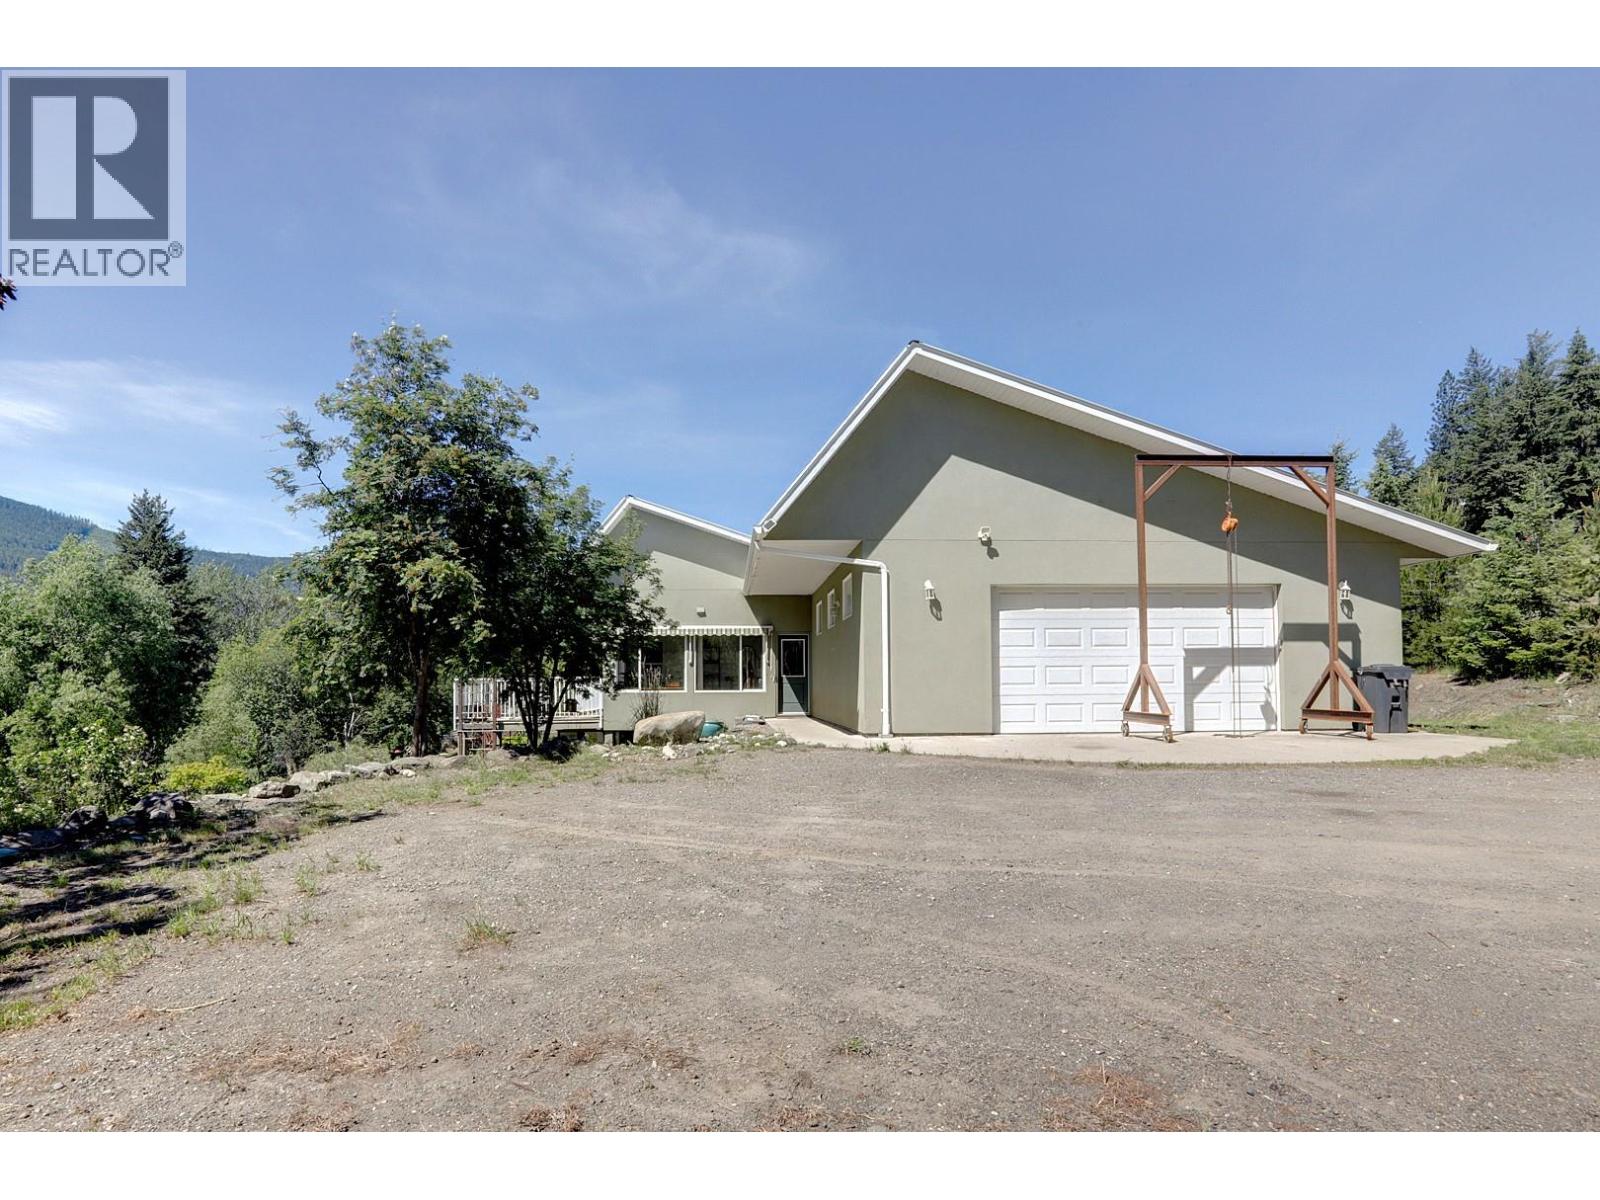
10+ acres of riverfront bliss situated just outside of Falkland. Backing onto the Salmon River with beautiful valley views , this 2011 built home is a walkout rancher featuring 4 Beds and 2 Baths. There’s a large deck off the kitchen to enjoy the views and Okanagan weather that enters in from the open concept living area with lots of natural light from the large windows and sunroom. Primary bedroom has walk-in closet and a semi-roughed in ensuite bath. Geothermal heating, ICF foundation, and metal roof are just some of the features of this home. There is a high producing well and water rights to the river should be available. Approximately half the land is flat/usable for animals or growing. Fenced and cross fenced pastures. Large 28x28 garage with 220 off the 200amp panel. This is a well built home on a very usable acreage with lots of infrastructure in place and a beautiful riverfront to enjoy. Minutes to Falkland or a short drive to Vernon or Armstrong this property has so much to offer! (id:56537)
Call (250)-864-7337 for showing information. |
| Details |
| Amenities Nearby : - |
Access : Highway access |
Appliances Inc : - |
| Community Features : Rural Setting, Pets Allowed, Rentals Allowed |
Features : Private setting, Irregular lot size, Sloping, Balcony |
Structures : - |
| Total Parking Spaces : 12 |
View : River view, Mountain view, Valley view, View of water, View (panoramic) |
Waterfront : Waterfront on river |
| Zoning Type : - |
| Building |
| Architecture Style : Ranch |
Bathrooms (Partial) : 0 |
Cooling : Geothermal |
| Fire Protection : - |
Fireplace Fuel : - |
Fireplace Type : Free Standing Metal |
| Floor Space : - |
Flooring : - |
Foundation Type : Insulated Concrete Forms |
| Heating Fuel : Electric, Wood |
Heating Type : Geothermal, Stove |
Roof Style : Unknown |
| Roofing Material : Metal |
Sewer : Septic tank |
Utility Water : Well |
| Basement |
| Type : - |
Development : - |
Features : - |
| Land |
| Landscape Features : Rolling, Sloping |
| Rooms |
| Level : |
Type : |
Dimensions : |
| Basement |
3pc Bathroom |
10' x 11'5'' |
|
Bedroom |
11'5'' x 13'10'' |
|
Bedroom |
15'2'' x 11'11'' |
|
Recreation room |
17'8'' x 29'9'' |
|
Storage |
22'9'' x 10'11'' |
|
Utility room |
9'11'' x 24'1'' |
| Main level |
4pc Bathroom |
7'8'' x 12'6'' |
|
Bedroom |
14'4'' x 10'11'' |
|
Dining room |
15'8'' x 14'1'' |
|
Kitchen |
14'1'' x 15'6'' |
|
Laundry room |
10'8'' x 10'10'' |
|
Living room |
17'6'' x 15'1'' |
|
Other |
28' x 39'6'' |
|
Primary Bedroom |
15'10'' x 12' |
|
Sunroom |
16'7'' x 11'2'' |
|
Data from sources believed reliable but should not be relied upon without verification. All measurements are
approximate.MLS®, Multiple Listing Service®, and all related graphics are trademarks of The Canadian Real Estate Association.
REALTOR®, REALTORS®, and all related graphics are trademarks of REALTOR® Canada Inc. a corporation owned by The Canadian Real Estate
Association and the National Association of REALTORS® .Copyright © 2023 Don Rae REALTOR® Not intended to solicit properties currently
under contract.
|