Don Rae Realtor


  • &address&
  • &address&
  • &address&
  • &address&
  • &address&
  • &address&
  • 9020 Jim Bailey Road Unit# 54 Lake Country V4V1E5

    Price : $149,000 Listing ID : 10392485
    3 Bedrooms 1 Bathrooms
    Property Type : Single Family Building Type : Manufactured Home
    Title : Leasehold/Leased Land Finished Area : 1100 sqft
    Built in : 1974 Total Parking Spaces : 4
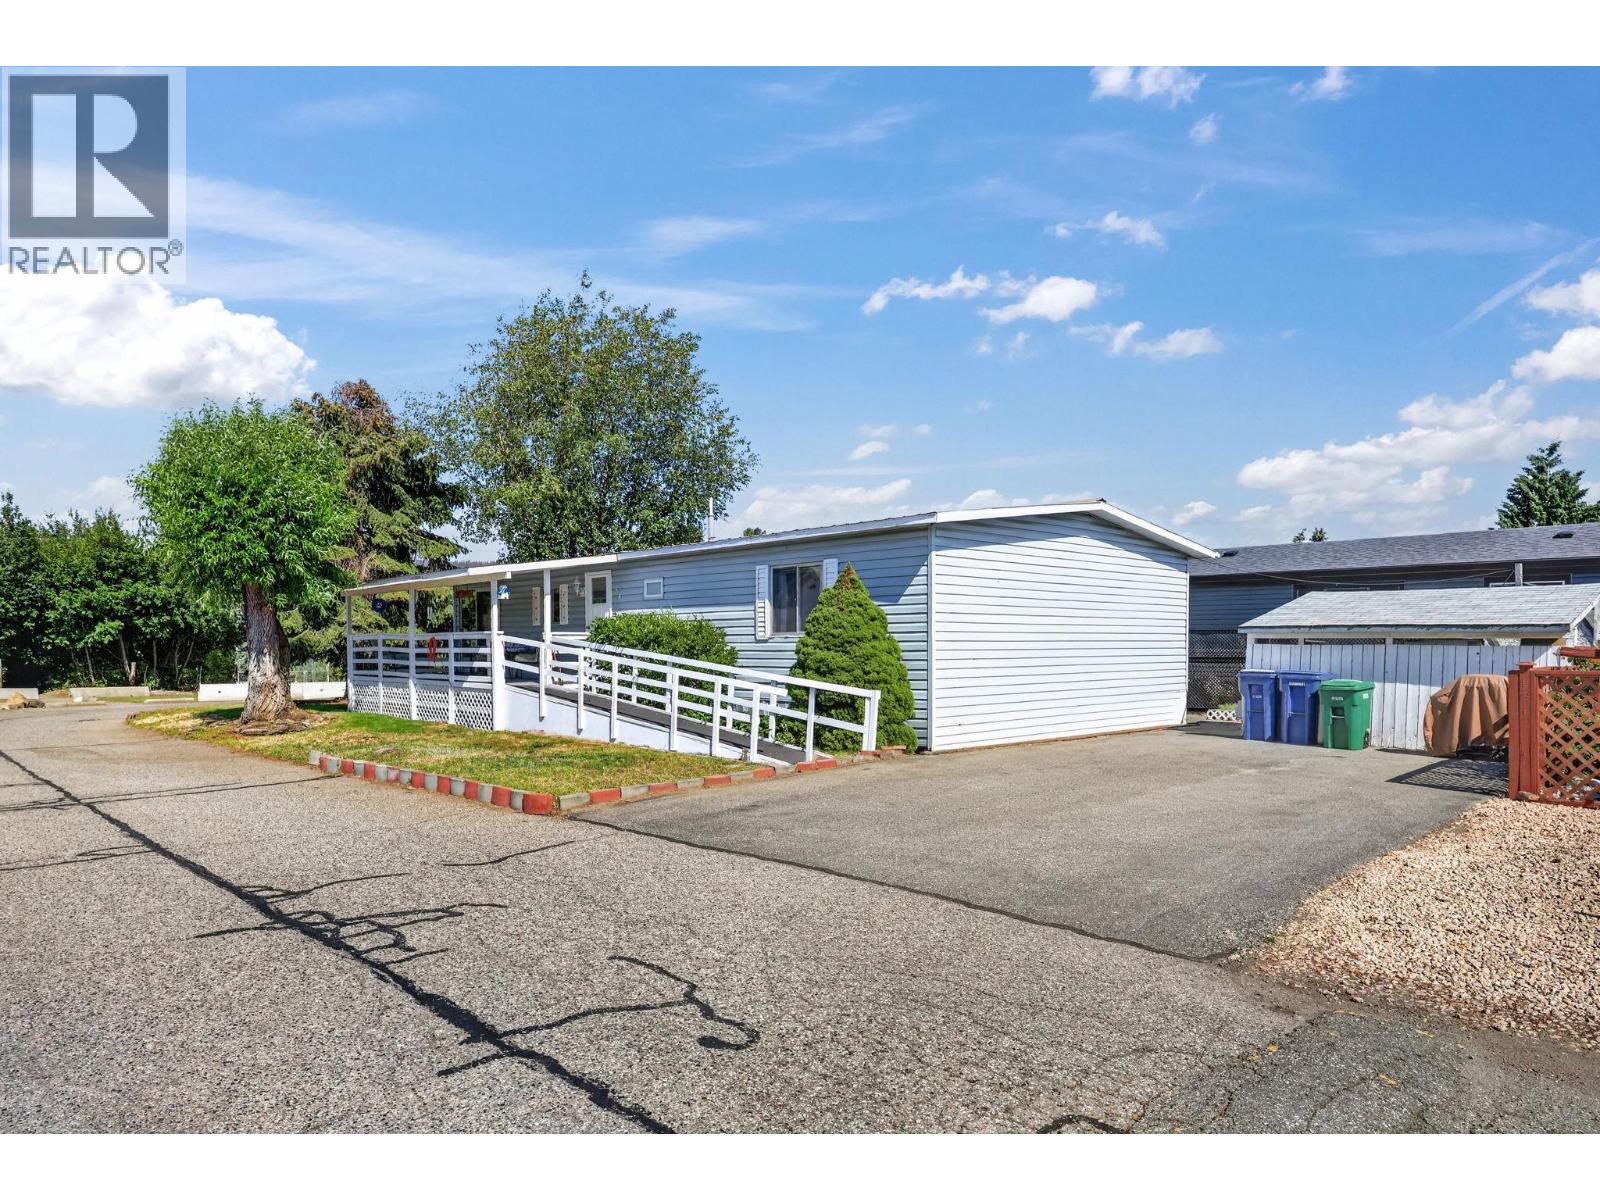
    Numerous recent upgrades and move-in ready! Welcome to Belaire Estates Mobile Home Park, where this well-maintained double-wide home offers peace of mind with a long list of improvements! Recent updates include upgraded plumbing, new carpets, a newer hot water tank, fresh paint in the bedrooms and bathroom, and a brand-new dishwasher. The home's electrical system has also been recently recertified by Technical Safety BC, and a completed home inspection report is available upon request! Situated on a desirable corner lot, this spacious home features 3 bedrooms, 1 bathroom, and the added convenience of two separate driveways, providing ample parking for family and guests. Enjoy a fantastic location in the heart of Lake Country, just minutes from grocery stores, banks, wineries, breweries, restaurants, and everyday amenities. Outdoor enthusiasts will love the proximity to Okanagan Lake, Wood Lake, and Kalamalka Lake, offering endless opportunities for boating, swimming, and recreation. Conveniently located just 10 minutes from UBC Okanagan and Kelowna International Airport, this home combines comfort, convenience, and the sought-after Okanagan lifestyle. An excellent opportunity for first-time buyers, downsizers, or anyone looking for affordable living in a prime location! (id:56537)

    Call (250)-864-7337 for showing information.
    Details
    Amenities Nearby : - Access : - Appliances Inc : -
    Community Features : - Features : - Structures : -
    Total Parking Spaces : 4 View : - Waterfront : -
    Zoning Type : -
    Building
    Architecture Style : - Bathrooms (Partial) : 0 Cooling : Window air conditioner
    Fire Protection : - Fireplace Fuel : - Fireplace Type : -
    Floor Space : - Flooring : - Foundation Type : -
    Heating Fuel : - Heating Type : Forced air, See remarks Roof Style : Unknown
    Roofing Material : Metal Sewer : Septic tank Utility Water : Well
    Basement
    Type : - Development : - Features : -
    Land
    Landscape Features : -
    Rooms
    Level : Type : Dimensions :
    Main level Bedroom 10'4'' x 11'4''
    Bedroom 10'7'' x 11'4''
    Dining room 9'4'' x 11'8''
    Foyer 3'1'' x 8'7''
    Full bathroom 7'1'' x 8'3''
    Kitchen 9'4'' x 11'8''
    Laundry room 6'3'' x 11'4''
    Living room 19'1'' x 11'4''
    Other 21'3'' x 3'
    Other 22'3'' x 7'9''
    Primary Bedroom 15'5'' x 11'8''
    Data from sources believed reliable but should not be relied upon without verification. All measurements are approximate.MLS®, Multiple Listing Service®, and all related graphics are trademarks of The Canadian Real Estate Association. REALTOR®, REALTORS®, and all related graphics are trademarks of REALTOR® Canada Inc. a corporation owned by The Canadian Real Estate Association and the National Association of REALTORS® .Copyright © 2023 Don Rae REALTOR® Not intended to solicit properties currently under contract.