
|

|
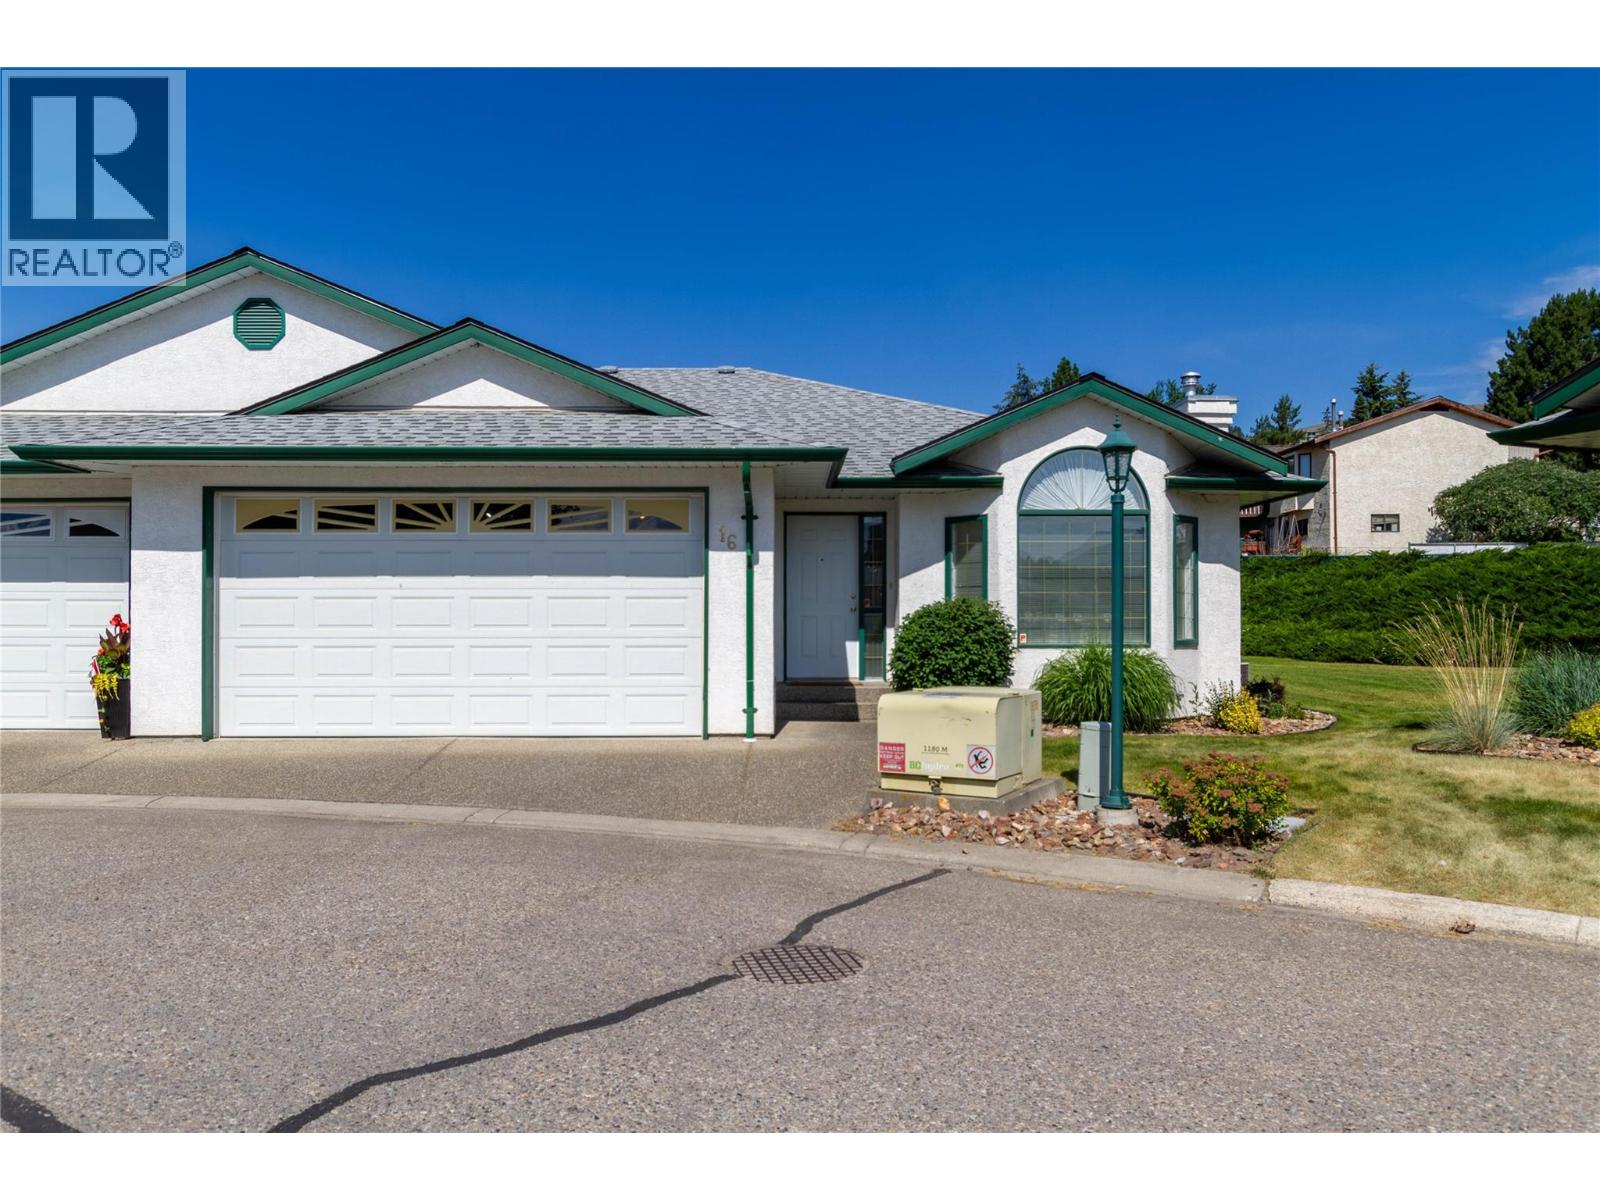
| 2710 Allenby Way Unit# 16 Vernon V1T9P2 |
|
| Price : $619,900 |
Listing ID : 10392887
|
2 
|
3 
|
| Property Type : Single Family |
Building Type : Duplex |
| Title : Strata |
Finished Area : 2366 sqft |
| Built in : 2000 |
Total Parking Spaces : 2 |
|
|
Rare Gracelands Gem! Welcome to one of the most unique and immaculately maintained units in the highly sought-after 55+ Gracelands community. This bright, spacious home features gorgeous hardwood floors throughout and is in absolute pristine condition. The real showstopper is the massive, fully finished basement offering exceptional storage and a highly coveted, rare feature: it is one of the only units in the entire complex with a direct exterior entrance leading into a private basement workshop—perfect for hobbyists or crafters. Step out onto your covered back patio to enjoy vast, serene views of beautiful manicured green space, giving you a spacious backyard feel without any of the maintenance. Location is everything here; you are within easy walking distance to grocery shopping and daily amenities, and just minutes from the beach. The complex perfectly caters to your lifestyle needs with available RV parking and a welcoming pet policy that allows up to two pets (2 dogs, 2 cats, or 1 of each, up to 15"" at the shoulder). Combining rare functionality, quality finishes, and an unbeatable location close to everything, this incredible retirement property truly stands out from the rest. Don't miss your chance to own a truly one-of-a-kind home in Gracelands—schedule your private viewing today! (id:56537)
Call (250)-864-7337 for showing information. |
| Details |
| Amenities Nearby : - |
Access : - |
Appliances Inc : - |
| Community Features : Pets Allowed With Restrictions, Seniors Oriented |
Features : - |
Structures : - |
| Total Parking Spaces : 2 |
View : - |
Waterfront : - |
| Zoning Type : - |
| Building |
| Architecture Style : Ranch |
Bathrooms (Partial) : 0 |
Cooling : Central air conditioning |
| Fire Protection : - |
Fireplace Fuel : Gas |
Fireplace Type : Unknown |
| Floor Space : - |
Flooring : - |
Foundation Type : - |
| Heating Fuel : - |
Heating Type : Forced air, See remarks |
Roof Style : Unknown |
| Roofing Material : Asphalt shingle |
Sewer : Municipal sewage system |
Utility Water : Municipal water |
| Basement |
| Type : Full |
Development : - |
Features : - |
| Land |
| Landscape Features : - |
| Rooms |
| Level : |
Type : |
Dimensions : |
| Lower level |
Bedroom |
11'0'' x 8'8'' |
|
Full bathroom |
6'0'' x 8'5'' |
|
Office |
10'5'' x 11'6'' |
|
Recreation room |
16'7'' x 17'9'' |
| Main level |
Family room |
10'10'' x 9'5'' |
|
Full bathroom |
5'0'' x 8'6'' |
|
Full ensuite bathroom |
5'0'' x 9'4'' |
|
Kitchen |
10'1'' x 9'3'' |
|
Living room |
12'1'' x 11'6'' |
|
Primary Bedroom |
11'9'' x 18'2'' |
|
Data from sources believed reliable but should not be relied upon without verification. All measurements are
approximate.MLS®, Multiple Listing Service®, and all related graphics are trademarks of The Canadian Real Estate Association.
REALTOR®, REALTORS®, and all related graphics are trademarks of REALTOR® Canada Inc. a corporation owned by The Canadian Real Estate
Association and the National Association of REALTORS® .Copyright © 2023 Don Rae REALTOR® Not intended to solicit properties currently
under contract.
|