
|

|
| 5392 HWY 6 Highway Lot# 1 Burton V0G1R0 |
|
| Price : $1,059,000 |
Listing ID : 10392825
|
3 
|
3 
|
| Property Type : Single Family |
Building Type : House |
| Title : Freehold |
Finished Area : 3604 sqft |
| Built in : 1990 |
Total Parking Spaces : 4 |
|
|
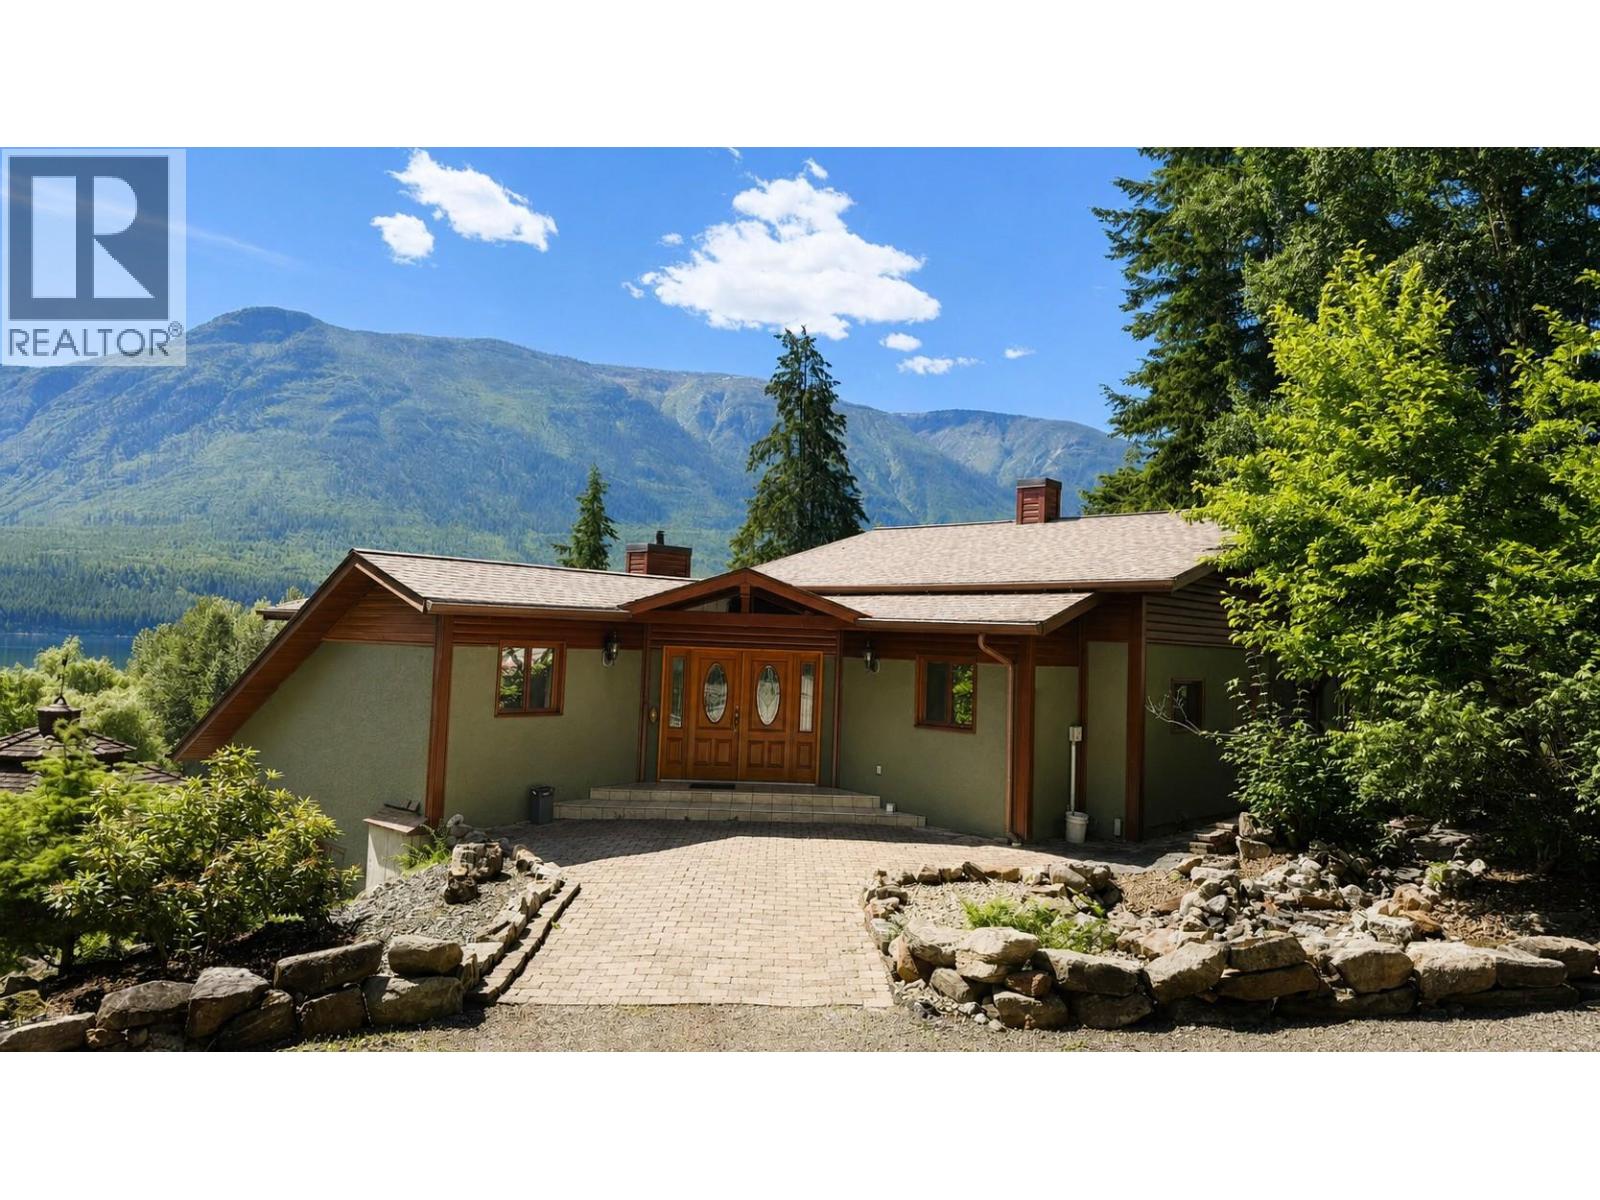
Hidden at the end of a winding driveway, through mature forest and towering cedars is a private 16.65-acre lakefront property on Arrow Lake in Burton, BC. This Property has one of the nicer perspectives on the lake ... looking out to a large bay and the home oriented for southwest exposure. The approximately 3,600 sq. ft. home features a versatile layout designed to maximize its lakefront setting. The entry level includes 3 bedrooms, including a spacious primary suite with walk-in closet and ensuite, plus a den, recreation room (easily could be used as a 4th bedroom), and welcoming foyer. The bright walkout lower level is the heart of the home, featuring an eat-in kitchen with island, a spacious living room with lake views and outdoor access, a gym/games room, and extensive laundry, storage, cold room, and utility space. Two standout features are (1) a 1,500 sq. ft. detached shop with 2 overhead doors, including one oversized for boats or RVs, + a washroom with shower; and (2) the lakeshore has a double jetty with dock in between for protected storage and ease of access to the lake for fishing, swimming and launching your boat. Excellent value! (id:56537)
Call (250)-864-7337 for showing information. |
| Details |
| Amenities Nearby : - |
Access : Highway access |
Appliances Inc : Range, Refrigerator, Dishwasher, Dryer, Range - Gas, See remarks, Hood Fan, Washer & Dryer, Oven - Built-In |
| Community Features : Rural Setting |
Features : Central island, Balcony, Jacuzzi bath-tub |
Structures : Dock |
| Total Parking Spaces : 4 |
View : Lake view, Mountain view |
Waterfront : - |
| Zoning Type : - |
| Building |
| Architecture Style : - |
Bathrooms (Partial) : 1 |
Cooling : - |
| Fire Protection : Smoke Detector Only |
Fireplace Fuel : - |
Fireplace Type : Insert |
| Floor Space : - |
Flooring : Ceramic Tile, Laminate, Wood |
Foundation Type : - |
| Heating Fuel : Other |
Heating Type : Hot Water, See remarks |
Roof Style : Unknown |
| Roofing Material : Asphalt shingle |
Sewer : - |
Utility Water : Well |
| Basement |
| Type : Full |
Development : - |
Features : - |
| Land |
| Landscape Features : Wooded area |
| Rooms |
| Level : |
Type : |
Dimensions : |
| Basement |
2pc Bathroom |
4'10'' x 5'6'' |
| Lower level |
Kitchen |
27'2'' x 23'6'' |
|
Laundry room |
14' x 16' |
|
Living room |
21'8'' x 21'2'' |
|
Other |
10' x 7' |
|
Utility room |
10' x 8' |
| Main level |
4pc Bathroom |
10'4'' x 10'6'' |
|
Bedroom |
12' x 10' |
|
Bedroom |
15'9'' x 11'10'' |
|
Den |
10' x 9' |
|
Foyer |
11'6'' x 15'6'' |
|
Full ensuite bathroom |
9'6'' x 9' |
|
Mud room |
12' x 6' |
|
Primary Bedroom |
12'7'' x 21'2'' |
|
Recreation room |
19' x 17'6'' |
|
Data from sources believed reliable but should not be relied upon without verification. All measurements are
approximate.MLS®, Multiple Listing Service®, and all related graphics are trademarks of The Canadian Real Estate Association.
REALTOR®, REALTORS®, and all related graphics are trademarks of REALTOR® Canada Inc. a corporation owned by The Canadian Real Estate
Association and the National Association of REALTORS® .Copyright © 2023 Don Rae REALTOR® Not intended to solicit properties currently
under contract.
|