Don Rae Realtor


  • &address&
  • &address&
  • &address&
  • &address&
  • &address&
  • &address&
  • 2781 SKEENA Drive Kamloops V2E2M9

    Price : $650,000 Listing ID : 10392738
    3 Bedrooms 2 Bathrooms
    Property Type : Single Family Building Type : House
    Title : Freehold Finished Area : 1886 sqft
    Built in : 1997 Total Parking Spaces : 2
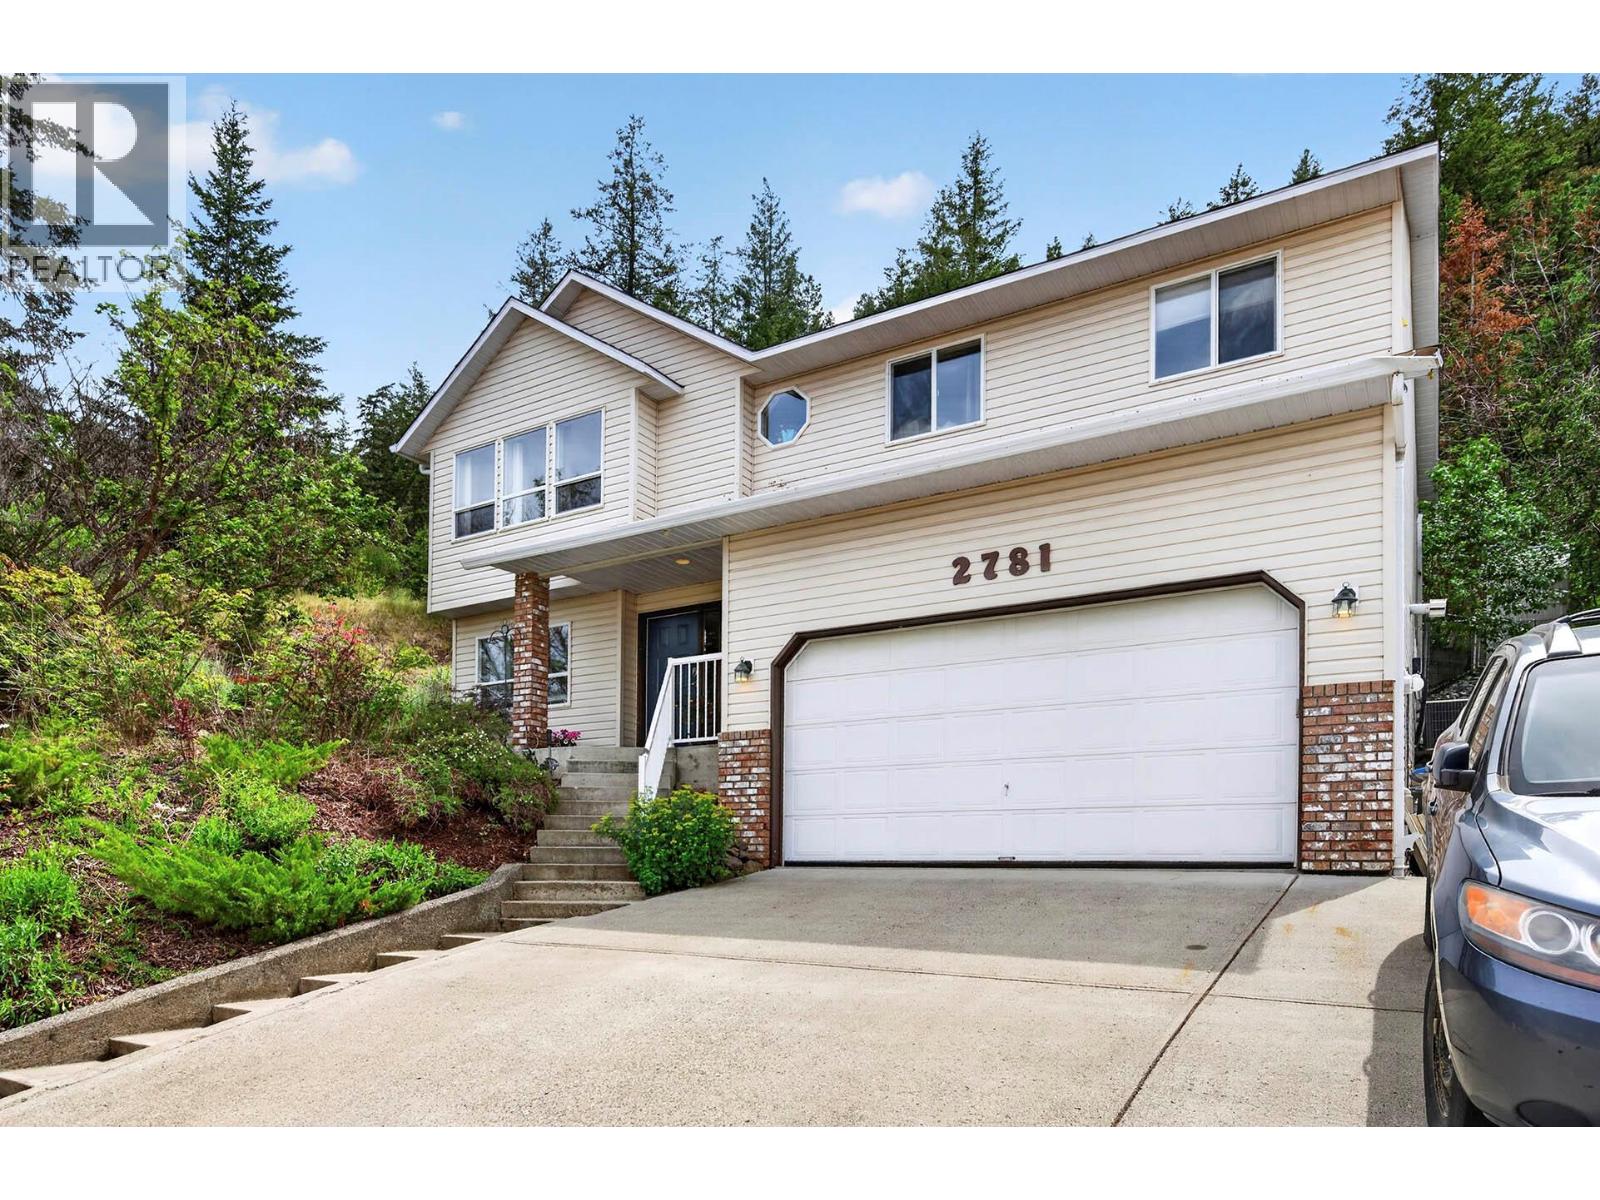
    Located in a sought-after Juniper neighbourhood within walking distance of Juniper Elementary School, this basement-entry home offers a functional layout and impressive 90-degree views to the north, east, and west. The main floor features a spacious living room with a gas fireplace and large windows positioned to take advantage of the surrounding views. The kitchen includes a dining area with sliding doors leading to the backyard, and all appliances are included. The level also offers three bedrooms, including a primary bedroom with double closets and a 4-piece ensuite bathroom and additional 4-piece bathroom. Downstairs, the partially finished basement includes a den with French pocket doors, providing a flexible space for a home office, hobby room, or guest area. The unfinished area offers potential for additional development, with space that could accommodate a family room, bedroom, bathroom, or storage area to suit your needs. The private yard extends up the hillside behind the home, providing additional outdoor space and privacy. The hot tub is included and being sold as-is, where-is, as it has not been used by the seller for several years. A porcelain tile deck off the kitchen provides a comfortable outdoor space for relaxing or entertaining. Additional features include central air conditioning, central vacuum with attachments, underground sprinklers, tile entry, and an overhead radiant electric heater in the garage. (id:56537)

    Call (250)-864-7337 for showing information.
    Details
    Amenities Nearby : - Access : - Appliances Inc : -
    Community Features : - Features : - Structures : -
    Total Parking Spaces : 2 View : - Waterfront : -
    Zoning Type : -
    Building
    Architecture Style : Other Bathrooms (Partial) : 0 Cooling : Central air conditioning
    Fire Protection : - Fireplace Fuel : - Fireplace Type : -
    Floor Space : - Flooring : - Foundation Type : -
    Heating Fuel : - Heating Type : Forced air Roof Style : -
    Roofing Material : - Sewer : Municipal sewage system Utility Water : Municipal water
    Basement
    Type : - Development : - Features : -
    Land
    Landscape Features : -
    Rooms
    Level : Type : Dimensions :
    Basement Den 15' x 8'10''
    Foyer 7' x 6'
    Unfinished Room 11' x 36'
    Main level 4pc Bathroom Measurements not available
    4pc Ensuite bath Measurements not available
    Bedroom 10' x 9'
    Dining nook 8' x 10'
    Dining room 13' x 8'
    Kitchen 8'10'' x 11'10''
    Living room 13' x 16'
    Primary Bedroom 11'10'' x 12'
    Data from sources believed reliable but should not be relied upon without verification. All measurements are approximate.MLS®, Multiple Listing Service®, and all related graphics are trademarks of The Canadian Real Estate Association. REALTOR®, REALTORS®, and all related graphics are trademarks of REALTOR® Canada Inc. a corporation owned by The Canadian Real Estate Association and the National Association of REALTORS® .Copyright © 2023 Don Rae REALTOR® Not intended to solicit properties currently under contract.