
|

|
| 5600 Adams Lake West FS Road Unit# 10 Adams Lake V0E2E0 |
|
| Price : $1,280,000 |
Listing ID : 10392717
|
2 
|
2 
|
| Property Type : Recreational |
Building Type : House |
| Title : Bare Land Condo/Strata |
Finished Area : 2046 sqft |
| Built in : 2024 |
Total Parking Spaces : 2 |
|
|
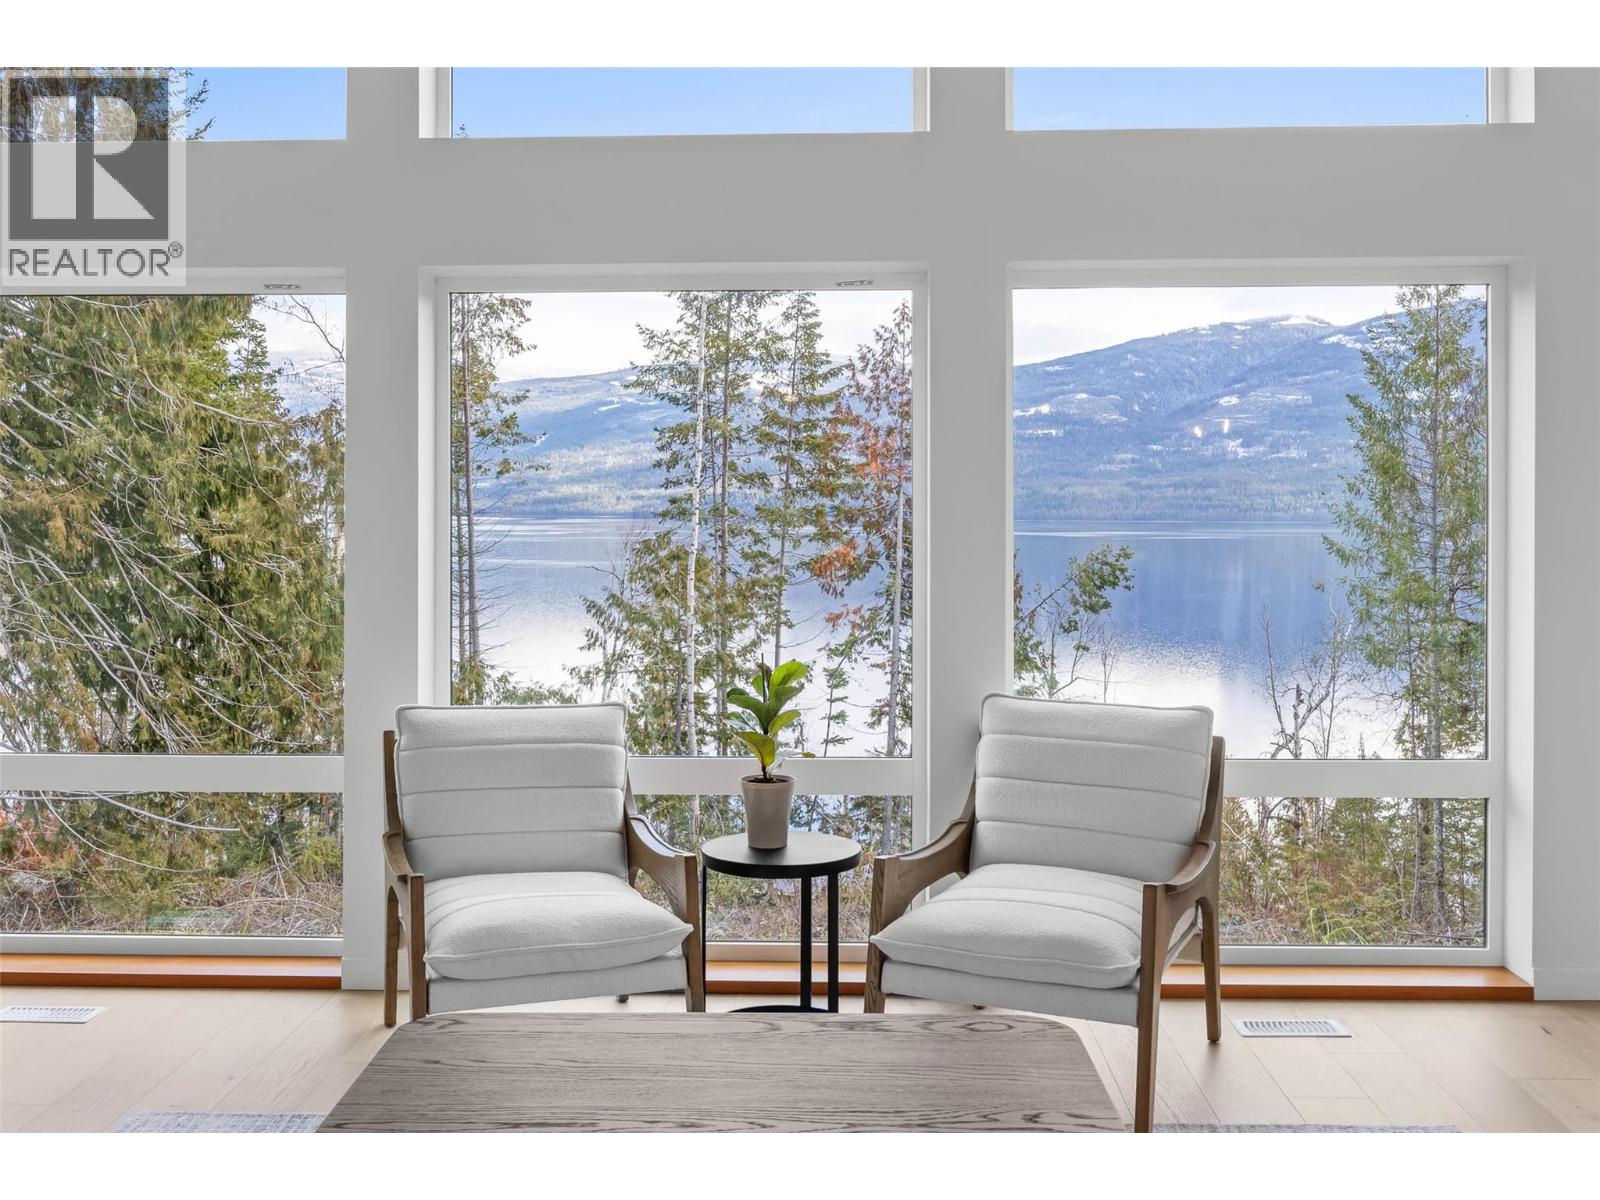
Welcome to Mac's Landing, at Marnie's Bay Resort on Adams Lake. This cottage has been constructed with purpose & designed with efficiency in mind, built net-zero. Only 1.25 hrs from Kamloops and 5 hrs from Vancouver. Some of the best views of Adams lake on this 1 acre lakeview lot, access to the water is only steps away. This 2500sqft rancher-style w/ 500sqft garage will impress from the moment you step onto the property. Metal roofing, w/ solar panels, corrugated black metal siding & wood accents highlight the exterior of the cottage. Inside you are surrounded by windows in the bright, main living space. The vaulted ceilings are high and make this space feel so open & comfortable. Custom kitchen w/ large island, wood burning stove, engineered hardwood floors & access to a large covered patio and deck. Fully finished w/ 3 beds, 2 full bathrooms & flex room and great unfinished space ready for your ideas. Fully serviced w/ community septic, community water & access to marina & boat launch. This community offers flexibility & space for your family to enjoy all the recreational possibilities. Adams Lake is approximately 65 kms long, with many white sand beaches. There are marine parks to enjoy along with fantastic fishing (Lake, Bull and Rainbow Trout) and the warm water in the summer months is perfect for boating and other water sports. Contact us for the information package on the community, operations & rental requirements. GST is applicable. Exempt from Foreign Buyers Ban! (id:56537)
Call (250)-864-7337 for showing information. |
| Details |
| Amenities Nearby : Recreation |
Access : - |
Appliances Inc : Range, Refrigerator, Dishwasher, Microwave, Hood Fan, Washer & Dryer |
| Community Features : Family Oriented, Rural Setting, Pets Allowed |
Features : Central island |
Structures : - |
| Total Parking Spaces : 2 |
View : Mountain view, View of water |
Waterfront : - |
| Zoning Type : - |
| Building |
| Architecture Style : Ranch |
Bathrooms (Partial) : 0 |
Cooling : - |
| Fire Protection : - |
Fireplace Fuel : Wood |
Fireplace Type : Conventional |
| Floor Space : - |
Flooring : Ceramic Tile, Hardwood |
Foundation Type : Insulated Concrete Forms |
| Heating Fuel : Electric |
Heating Type : Heat Pump, See remarks |
Roof Style : Unknown |
| Roofing Material : Metal |
Sewer : Septic tank |
Utility Water : Community Water User's Utility |
| Basement |
| Type : - |
Development : - |
Features : - |
| Land |
| Landscape Features : - |
| Rooms |
| Level : |
Type : |
Dimensions : |
| Basement |
Media |
16'9'' x 14'6'' |
|
Utility room |
11'6'' x 5'0'' |
| Main level |
4pc Bathroom |
Measurements not available |
|
4pc Ensuite bath |
Measurements not available |
|
Bedroom |
11'6'' x 12'3'' |
|
Foyer |
10'8'' x 7'0'' |
|
Kitchen |
19'0'' x 10'0'' |
|
Laundry room |
4'2'' x 9'0'' |
|
Living room |
18'9'' x 30'0'' |
|
Office |
8'8'' x 8'0'' |
|
Primary Bedroom |
17'7'' x 11'10'' |
|
Data from sources believed reliable but should not be relied upon without verification. All measurements are
approximate.MLS®, Multiple Listing Service®, and all related graphics are trademarks of The Canadian Real Estate Association.
REALTOR®, REALTORS®, and all related graphics are trademarks of REALTOR® Canada Inc. a corporation owned by The Canadian Real Estate
Association and the National Association of REALTORS® .Copyright © 2023 Don Rae REALTOR® Not intended to solicit properties currently
under contract.
|