
|

|
| 2035 Boucherie Road Unit# 132 Westbank V4T2T9 |
|
| Price : $415,000 |
Listing ID : 10392792
|
2 
|
2 
|
| Property Type : Single Family |
Building Type : Manufactured Home |
| Title : Leasehold/Leased Land |
Finished Area : 1079 sqft |
| Built in : 2004 |
Total Parking Spaces : 3 |
|
|
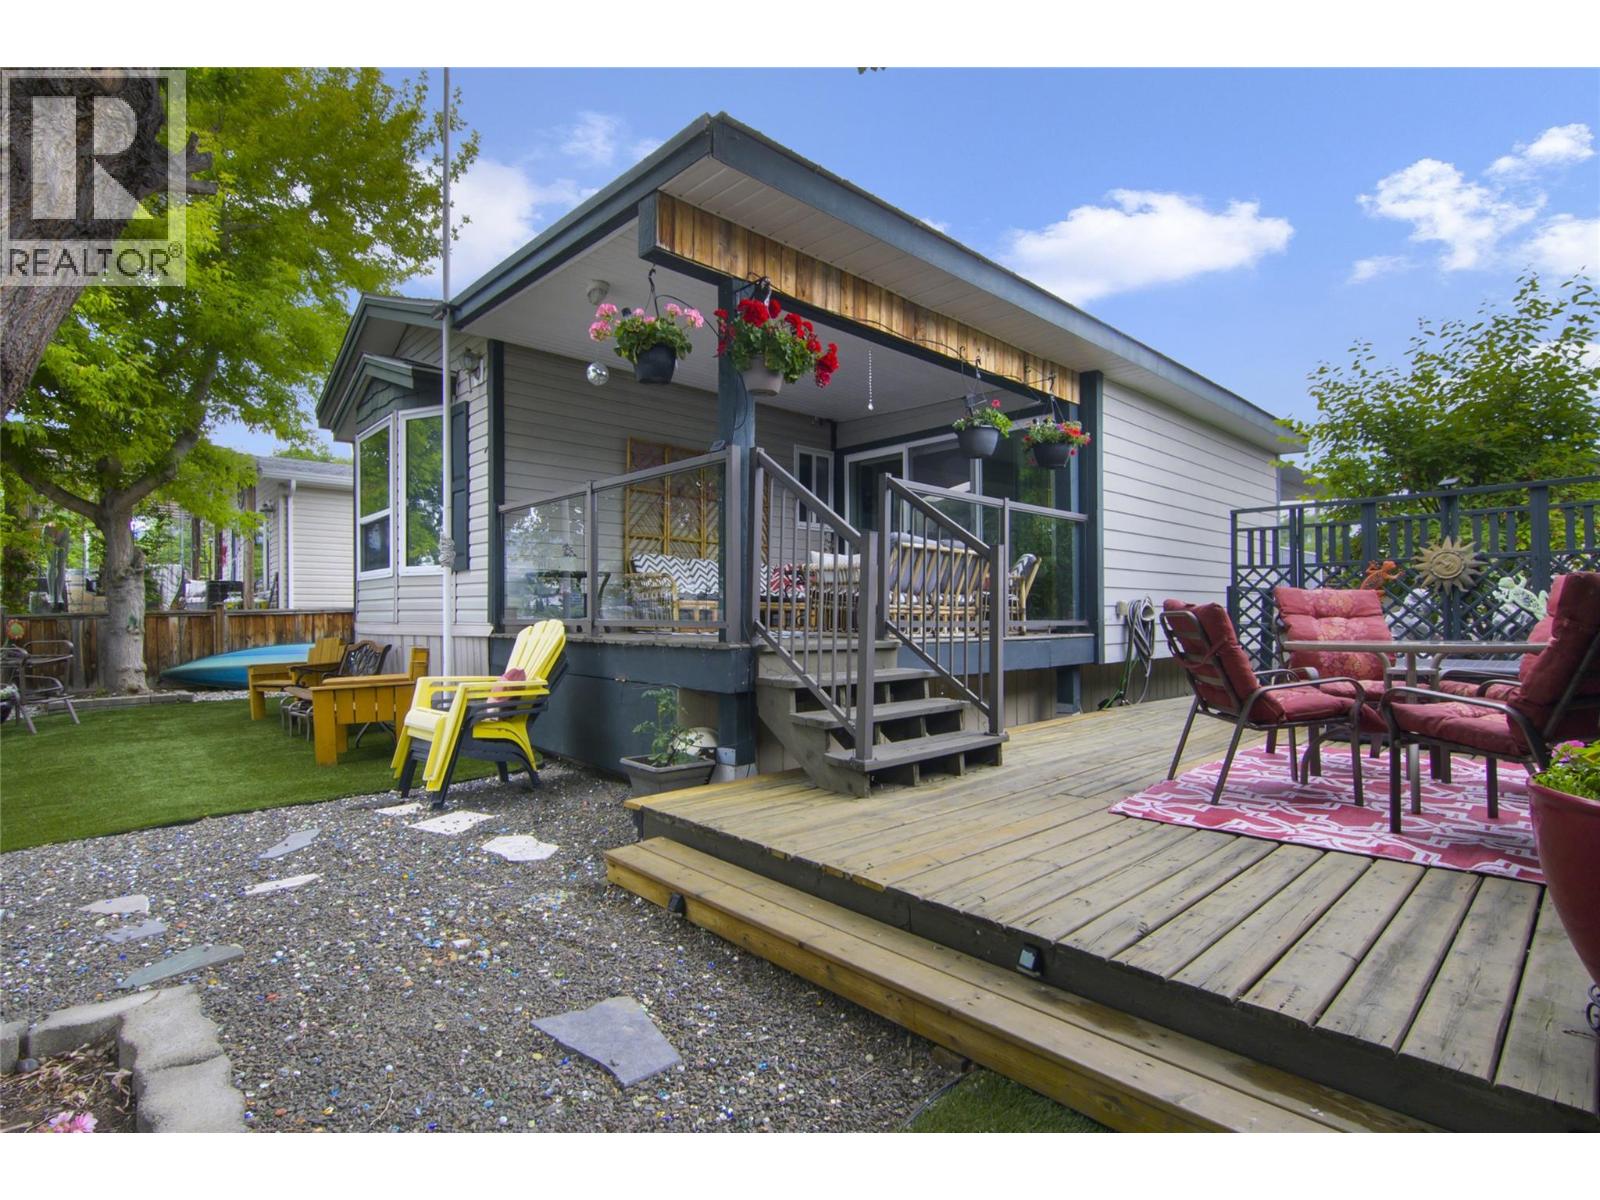
Exceptional opportunity to own a stunning lakefront property in West Kelowna. This beautifully updated home showcases breathtaking panoramic views of the lake and surrounding mountains, along with direct waterfront access for the ultimate Okanagan lifestyle. The bright, open-concept living space is designed to maximize both comfort and scenery, offering a spacious layout ideal for everyday living and entertaining. Step outside to your private patio and low maintenance backyard, where you can relax just steps from the water’s edge. Perfectly situated in the heart of wine country and conveniently close to shopping, this property offers endless recreational opportunities, including kayaking, swimming, and boating right from your doorstep. Expansive decks create a seamless transition between indoor and outdoor living, providing the perfect setting for entertaining guests or simply soaking up the sun and spectacular views. Thoughtfully renovated with a modern aesthetic, the interior combines style and functionality to create an inviting living environment. The large, light-filled kitchen is a chef’s dream, featuring ample space for preparing meals while staying connected to family and friends in the open concept design. Rare opportunity to own an affordable lakefront home and experience the very best of waterfront living in one of West Kelowna’s most desirable locations. Pad rental presently at $723. (id:56537)
Call (250)-864-7337 for showing information. |
| Details |
| Amenities Nearby : Public Transit, Recreation, Schools, Shopping |
Access : - |
Appliances Inc : Refrigerator, Dishwasher, Dryer, Oven - Electric, Water Heater - Electric, Freezer, Microwave, Washer |
| Community Features : - |
Features : - |
Structures : - |
| Total Parking Spaces : 3 |
View : Unknown, Lake view, Mountain view |
Waterfront : Waterfront on lake |
| Zoning Type : - |
| Building |
| Architecture Style : - |
Bathrooms (Partial) : 0 |
Cooling : Central air conditioning |
| Fire Protection : Smoke Detector Only |
Fireplace Fuel : - |
Fireplace Type : - |
| Floor Space : - |
Flooring : Carpeted, Laminate, Vinyl |
Foundation Type : - |
| Heating Fuel : - |
Heating Type : Forced air, See remarks |
Roof Style : Unknown |
| Roofing Material : Asphalt shingle |
Sewer : Municipal sewage system |
Utility Water : Municipal water |
| Basement |
| Type : - |
Development : - |
Features : - |
| Land |
| Landscape Features : - |
| Rooms |
| Level : |
Type : |
Dimensions : |
| Main level |
Bedroom |
10' x 11' |
|
Den |
8'0'' x 13'5'' |
|
Dining room |
13'0'' x 13'0'' |
|
Full bathroom |
8' x 5' |
|
Full bathroom |
8'5'' x 6' |
|
Kitchen |
11'0'' x 13'5'' |
|
Living room |
16' x 10' |
|
Primary Bedroom |
11'0'' x 13'5'' |
|
Sunroom |
6'0'' x 18'0'' |
|
Data from sources believed reliable but should not be relied upon without verification. All measurements are
approximate.MLS®, Multiple Listing Service®, and all related graphics are trademarks of The Canadian Real Estate Association.
REALTOR®, REALTORS®, and all related graphics are trademarks of REALTOR® Canada Inc. a corporation owned by The Canadian Real Estate
Association and the National Association of REALTORS® .Copyright © 2023 Don Rae REALTOR® Not intended to solicit properties currently
under contract.
|