Don Rae Realtor


  • &address&
  • &address&
  • &address&
  • &address&
  • &address&
  • &address&
  • 4796 TRANS CANADA Highway Unit# 5 Kamloops V1S2A8

    Price : $159,000 Listing ID : 10392535
    2 Bedrooms 1 Bathrooms
    Property Type : Single Family Building Type : Manufactured Home
    Title : - Finished Area : 1393 sqft
    Built in : 1976 Total Parking Spaces : -
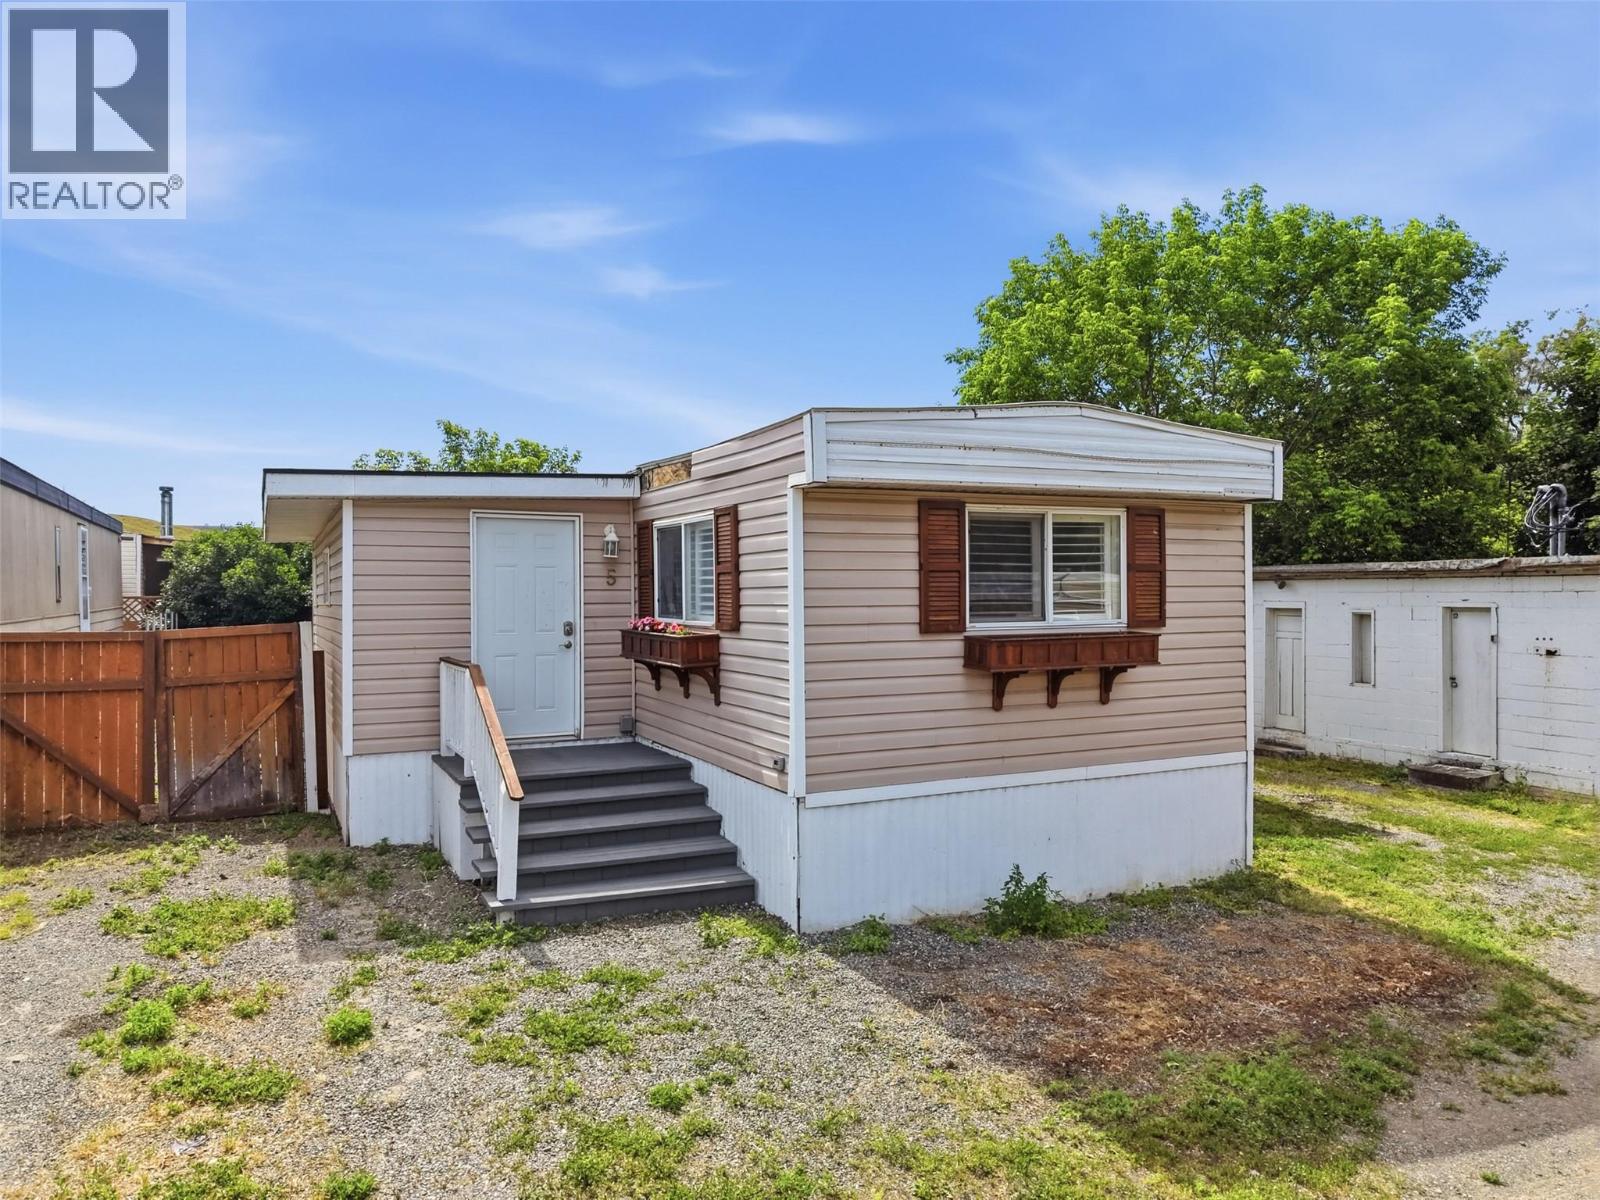
    Welcome to your charming retreat in the peaceful community of Cherry Creek. Surrounded by nature and offering a relaxed lifestyle, this well-maintained two-bedroom, one-bathroom home is the perfect place to call home. Step inside to an inviting open-concept layout that seamlessly connects the kitchen and living area, creating a bright and welcoming space for everyday living and entertaining. The home has seen several thoughtful updates, including refreshed paint, updated flooring, newer appliances, and a resealed roof, providing comfort and peace of mind for years to come.Outside, you'll find a large, fully fenced yard that offers plenty of space to relax, garden, entertain, or enjoy the peaceful surroundings in privacy.Enjoy the tranquility of this quiet setting while still being conveniently close to the city, giving you the best of both worlds. Whether you're looking to downsize, purchase your first home, or enjoy affordable living surrounded by beautiful natural surroundings, this property offers exceptional value and a warm, welcoming atmosphere.Don't miss this opportunity to enjoy peaceful living in the heart of Cherry Creek. (id:56537)

    Call (250)-864-7337 for showing information.
    Details
    Amenities Nearby : - Access : - Appliances Inc : -
    Community Features : - Features : - Structures : -
    Total Parking Spaces : - View : - Waterfront : -
    Zoning Type : -
    Building
    Architecture Style : - Bathrooms (Partial) : 0 Cooling : -
    Fire Protection : - Fireplace Fuel : - Fireplace Type : -
    Floor Space : - Flooring : Laminate Foundation Type : None
    Heating Fuel : - Heating Type : Forced air Roof Style : Unknown
    Roofing Material : Asphalt shingle Sewer : - Utility Water : Co-operative Well
    Basement
    Type : - Development : - Features : -
    Land
    Landscape Features : -
    Rooms
    Level : Type : Dimensions :
    Main level 4pc Bathroom Measurements not available
    Bedroom 11'0'' x 8'0''
    Dining room 15'0'' x 9'0''
    Kitchen 6'0'' x 7'0''
    Living room 15'0'' x 9'0''
    Mud room 10'0'' x 8'0''
    Other 19'0'' x 9'0''
    Primary Bedroom 14'0'' x 12'0''
    Storage 9'0'' x 7'0''
    Data from sources believed reliable but should not be relied upon without verification. All measurements are approximate.MLS®, Multiple Listing Service®, and all related graphics are trademarks of The Canadian Real Estate Association. REALTOR®, REALTORS®, and all related graphics are trademarks of REALTOR® Canada Inc. a corporation owned by The Canadian Real Estate Association and the National Association of REALTORS® .Copyright © 2023 Don Rae REALTOR® Not intended to solicit properties currently under contract.