Don Rae Realtor


  • &address&
  • &address&
  • &address&
  • &address&
  • &address&
  • &address&
  • 1348 Cedar Street Okanagan Falls V0H1R0

    Price : $1,950,000 Listing ID : 10392161
    - Bedrooms - Bathrooms
    Property Type : Vacant Land Building Type : Other
    Title : Freehold Finished Area : -
    Built in : - Total Parking Spaces : -
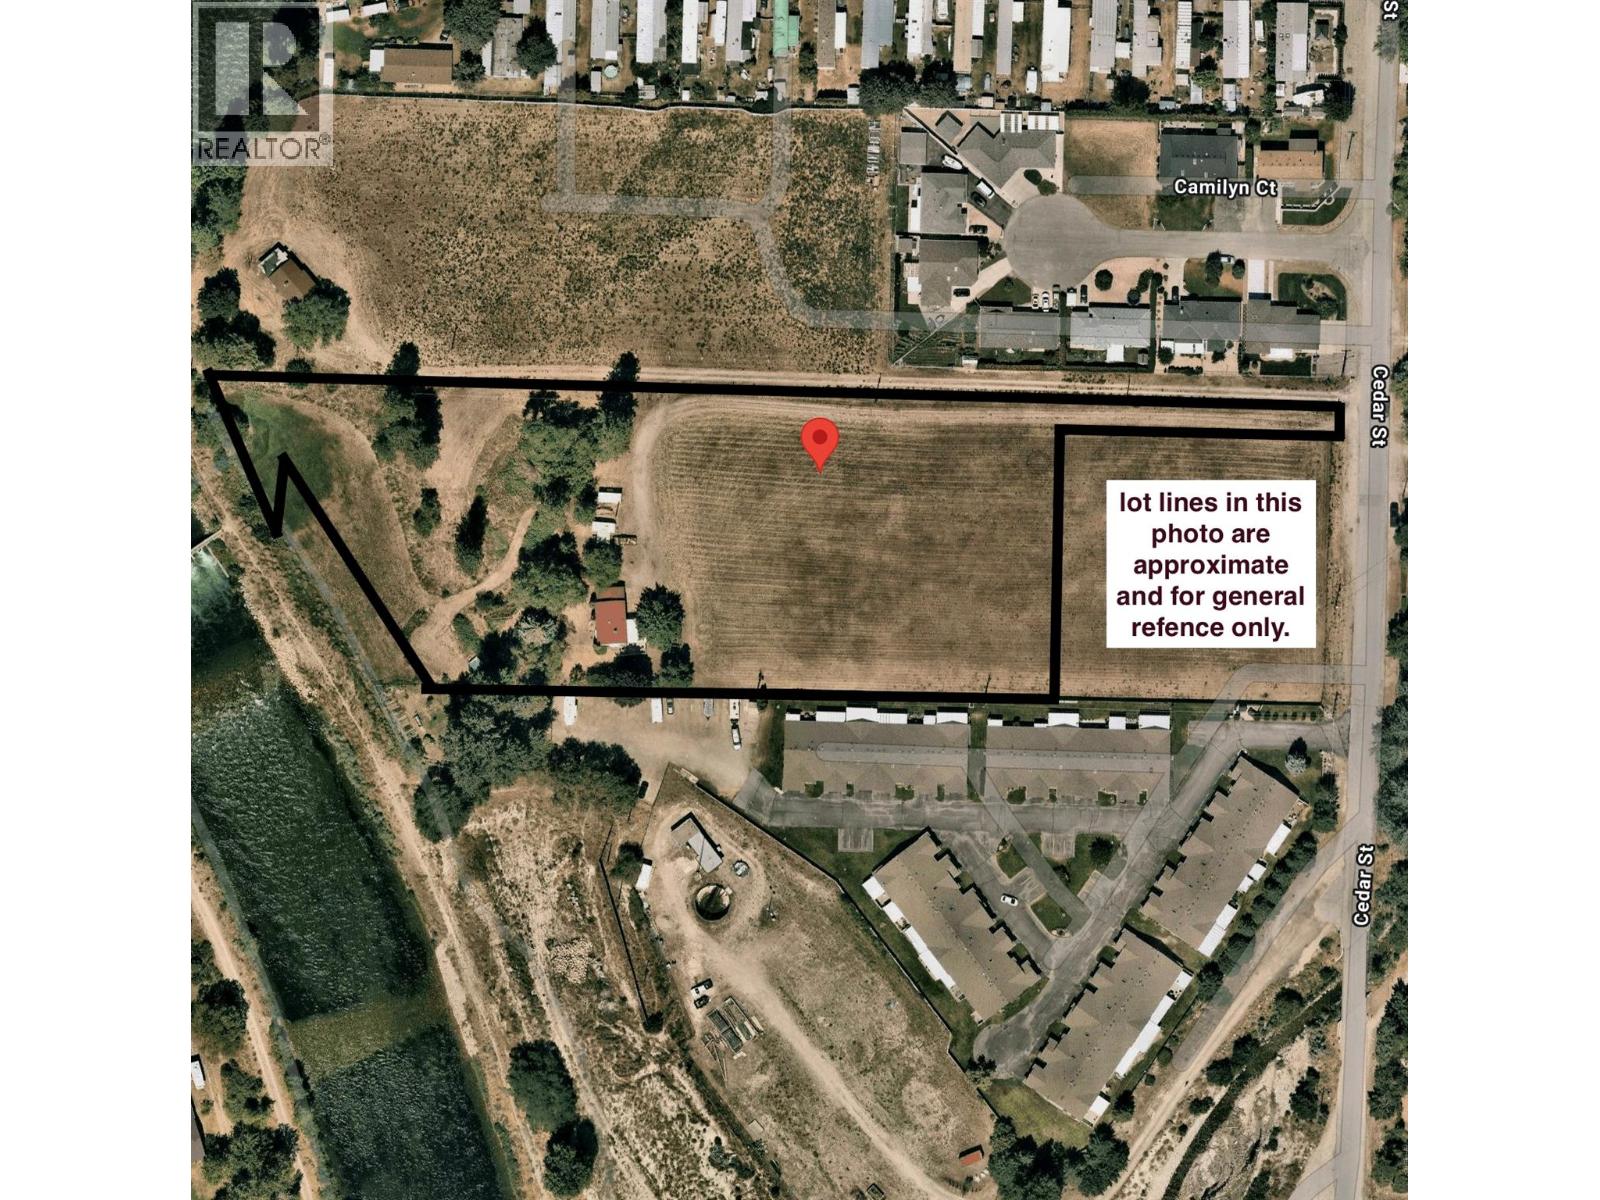
    Prime 3.92-acre development opportunity in the heart of Ok Falls. Designated Medium Density Residential (MR) in the Official Community Plan, this strategically located parcel offers excellent potential for future multi-family residential development in a growing South Okanagan community. Surrounded by established strata developments and residential neighbourhoods, the property benefits from a proven development pattern and strong compatibility with surrounding land uses. The largely level site stretches from Cedar Street to the Okanagan River, providing an efficient configuration for planning, access, and future development design. With services nearby and residential growth already established in the immediate area, this property presents a compelling opportunity for developers, builders, and investors seeking their next project. The size and layout of the parcel may also support a phased development approach, offering flexibility throughout the planning and construction process. An existing 1,250 sq. ft. home is situated on the property and may provide interim holding income while development plans are explored. Ideally located at the south end of Skaha Lake, Okanagan Falls continues to attract residents seeking a more attainable lifestyle within the South Okanagan, just minutes from Penticton, wineries, beaches, recreation, and amenities. Buyer to conduct their own due diligence regarding development potential, servicing capacity, zoning, and municipal requirements. (id:56537)

    Call (250)-864-7337 for showing information.
    Details
    Amenities Nearby : Park, Recreation, Schools, Shopping Access : Easy access Appliances Inc : -
    Community Features : Family Oriented Features : Level lot Structures : -
    Total Parking Spaces : - View : - Waterfront : Waterfront on river
    Zoning Type : -
    Building
    Architecture Style : - Bathrooms (Partial) : 0 Cooling : -
    Fire Protection : - Fireplace Fuel : - Fireplace Type : -
    Floor Space : - Flooring : - Foundation Type : -
    Heating Fuel : - Heating Type : - Roof Style : -
    Roofing Material : - Sewer : Municipal sewage system Utility Water : Private Utility
    Basement
    Type : - Development : - Features : -
    Land
    Landscape Features : Level
    Rooms
    Level : Type : Dimensions :
    - - -
    Data from sources believed reliable but should not be relied upon without verification. All measurements are approximate.MLS®, Multiple Listing Service®, and all related graphics are trademarks of The Canadian Real Estate Association. REALTOR®, REALTORS®, and all related graphics are trademarks of REALTOR® Canada Inc. a corporation owned by The Canadian Real Estate Association and the National Association of REALTORS® .Copyright © 2023 Don Rae REALTOR® Not intended to solicit properties currently under contract.