
|

|
| 3267 Powell Road Kamloops V0E3E1 |
|
| Price : $849,900 |
Listing ID : 10392740
|
3 
|
2 
|
| Property Type : Single Family |
Building Type : House |
| Title : Freehold |
Finished Area : 2052 sqft |
| Built in : 1980 |
Total Parking Spaces : - |
|
|
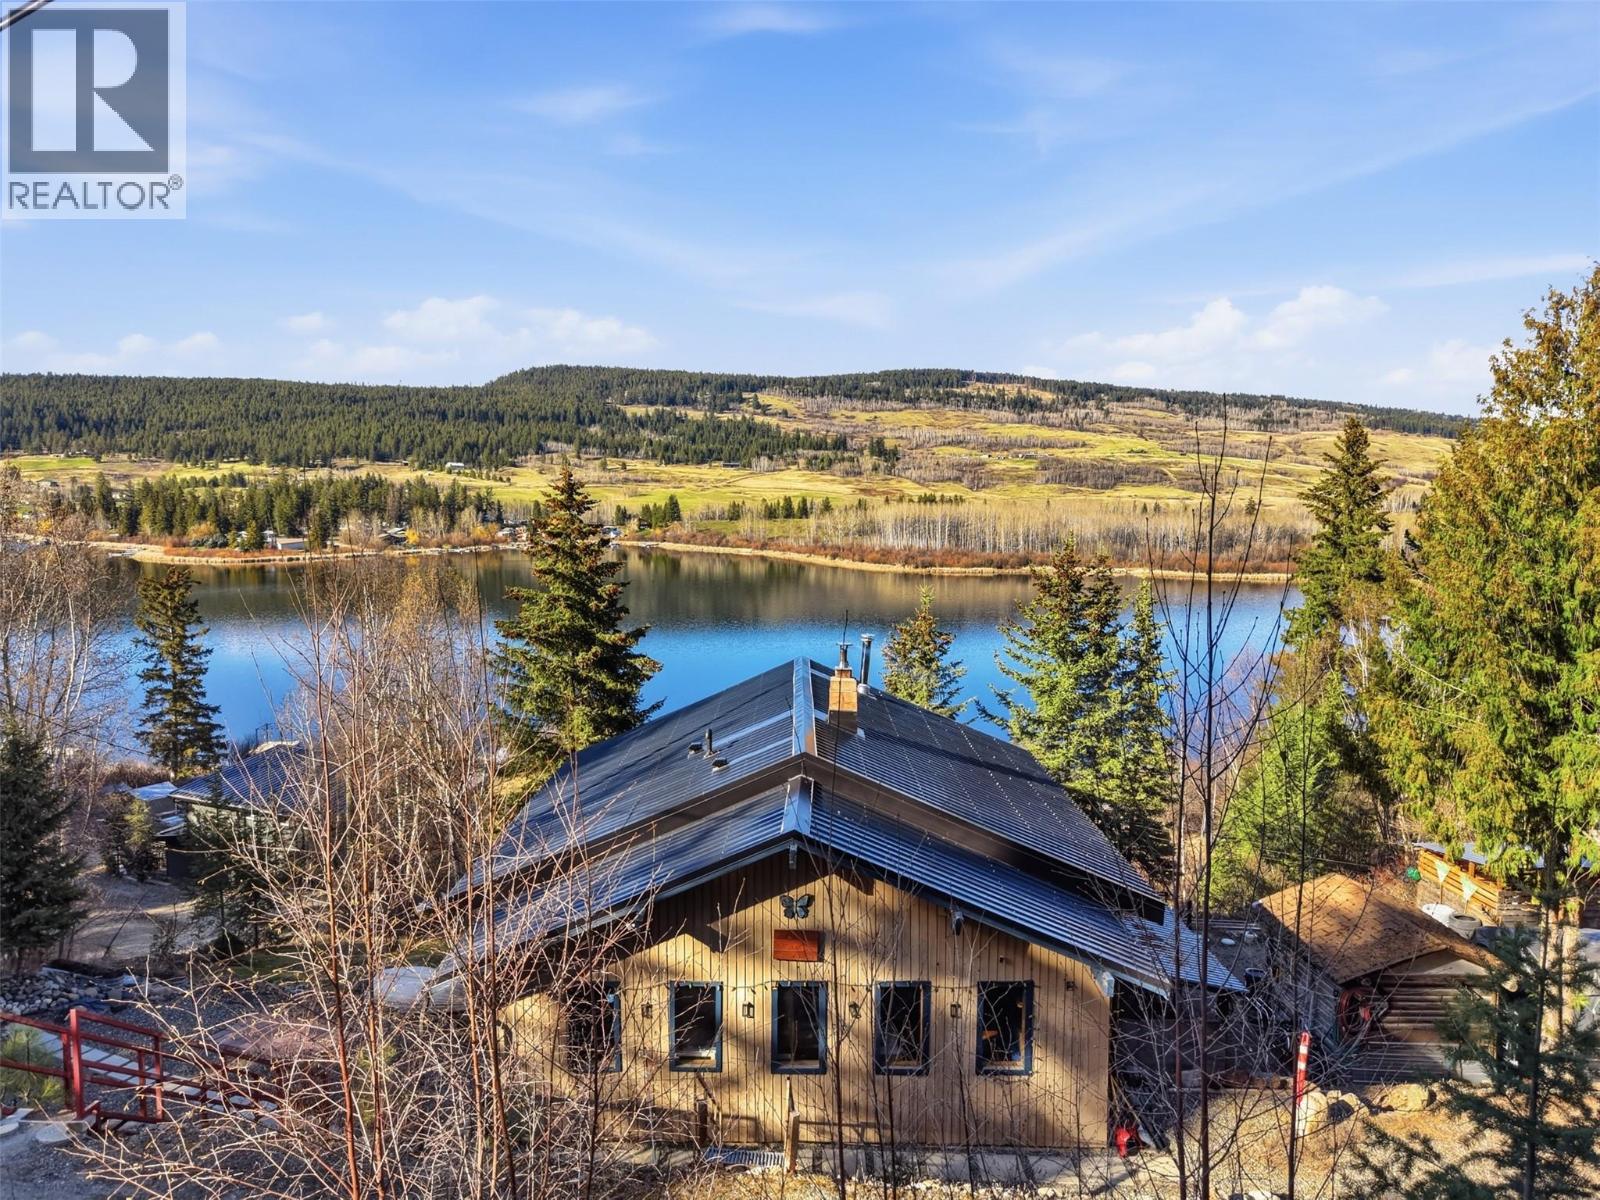
Welcome to beautiful Pinantan, where peaceful lakeside living meets rustic charm. This well-maintained log home offers a warm and inviting atmosphere, featuring 1 bedroom and 1 bathroom on the main floor, with an additional 2 bedrooms and 1 bathroom downstairs—perfect for family or guests. Cozy up year-round with two wood stoves that add both comfort and character to the home. Step outside onto the balcony and take in picturesque views while enjoying your morning coffee in total serenity. Situated on a spacious double lot just over 1 acre, this property offers plenty of room for outdoor living, complete with multiple outbuildings for storing all your tools, wood, and recreational toys. With direct waterfront access and your own 32' aluminum dock on Pinantan Lake, you can spend your days swimming, boating, or simply soaking in the natural beauty that surrounds you. If you’ve been dreaming of escaping the hustle and bustle of city life, this is your opportunity to embrace a relaxed, rural lifestyle with endless outdoor adventure right at your doorstep. Don't miss your chance to view this breathtaking property! All measurements are approximate and should be verified by the buyer if important. (id:56537)
Call (250)-864-7337 for showing information. |
| Details |
| Amenities Nearby : Recreation |
Access : - |
Appliances Inc : - |
| Community Features : Rural Setting |
Features : Private setting, Balcony |
Structures : Dock |
| Total Parking Spaces : - |
View : Lake view, Mountain view, View of water, View (panoramic) |
Waterfront : Waterfront on lake |
| Zoning Type : - |
| Building |
| Architecture Style : Bungalow |
Bathrooms (Partial) : 0 |
Cooling : - |
| Fire Protection : - |
Fireplace Fuel : - |
Fireplace Type : - |
| Floor Space : - |
Flooring : Concrete, Laminate, Mixed Flooring, Wood, Vinyl |
Foundation Type : - |
| Heating Fuel : Electric, Wood |
Heating Type : Baseboard heaters, Stove |
Roof Style : Unknown |
| Roofing Material : Metal |
Sewer : - |
Utility Water : Well |
| Basement |
| Type : - |
Development : - |
Features : - |
| Land |
| Landscape Features : - |
| Rooms |
| Level : |
Type : |
Dimensions : |
| Lower level |
3pc Bathroom |
Measurements not available |
|
Bedroom |
12'11'' x 10'11'' |
|
Bedroom |
12'11'' x 15'11'' |
|
Laundry room |
3'10'' x 8'3'' |
|
Recreation room |
12'8'' x 28'5'' |
| Main level |
4pc Bathroom |
Measurements not available |
|
Dining room |
12'7'' x 14'7'' |
|
Foyer |
8'9'' x 26'7'' |
|
Kitchen |
12'11'' x 10'0'' |
|
Living room |
12'8'' x 17'2'' |
|
Primary Bedroom |
12'11'' x 14'6'' |
|
Data from sources believed reliable but should not be relied upon without verification. All measurements are
approximate.MLS®, Multiple Listing Service®, and all related graphics are trademarks of The Canadian Real Estate Association.
REALTOR®, REALTORS®, and all related graphics are trademarks of REALTOR® Canada Inc. a corporation owned by The Canadian Real Estate
Association and the National Association of REALTORS® .Copyright © 2023 Don Rae REALTOR® Not intended to solicit properties currently
under contract.
|