Don Rae Realtor


  • &address&
  • &address&
  • &address&
  • &address&
  • &address&
  • &address&
  • 500 16TH Avenue Unit# 12 Genelle V0G1G0

    Price : $179,000 Listing ID : 10392629
    2 Bedrooms 1 Bathrooms
    Property Type : Single Family Building Type : Manufactured Home
    Title : - Finished Area : 804 sqft
    Built in : 1974 Total Parking Spaces : 2
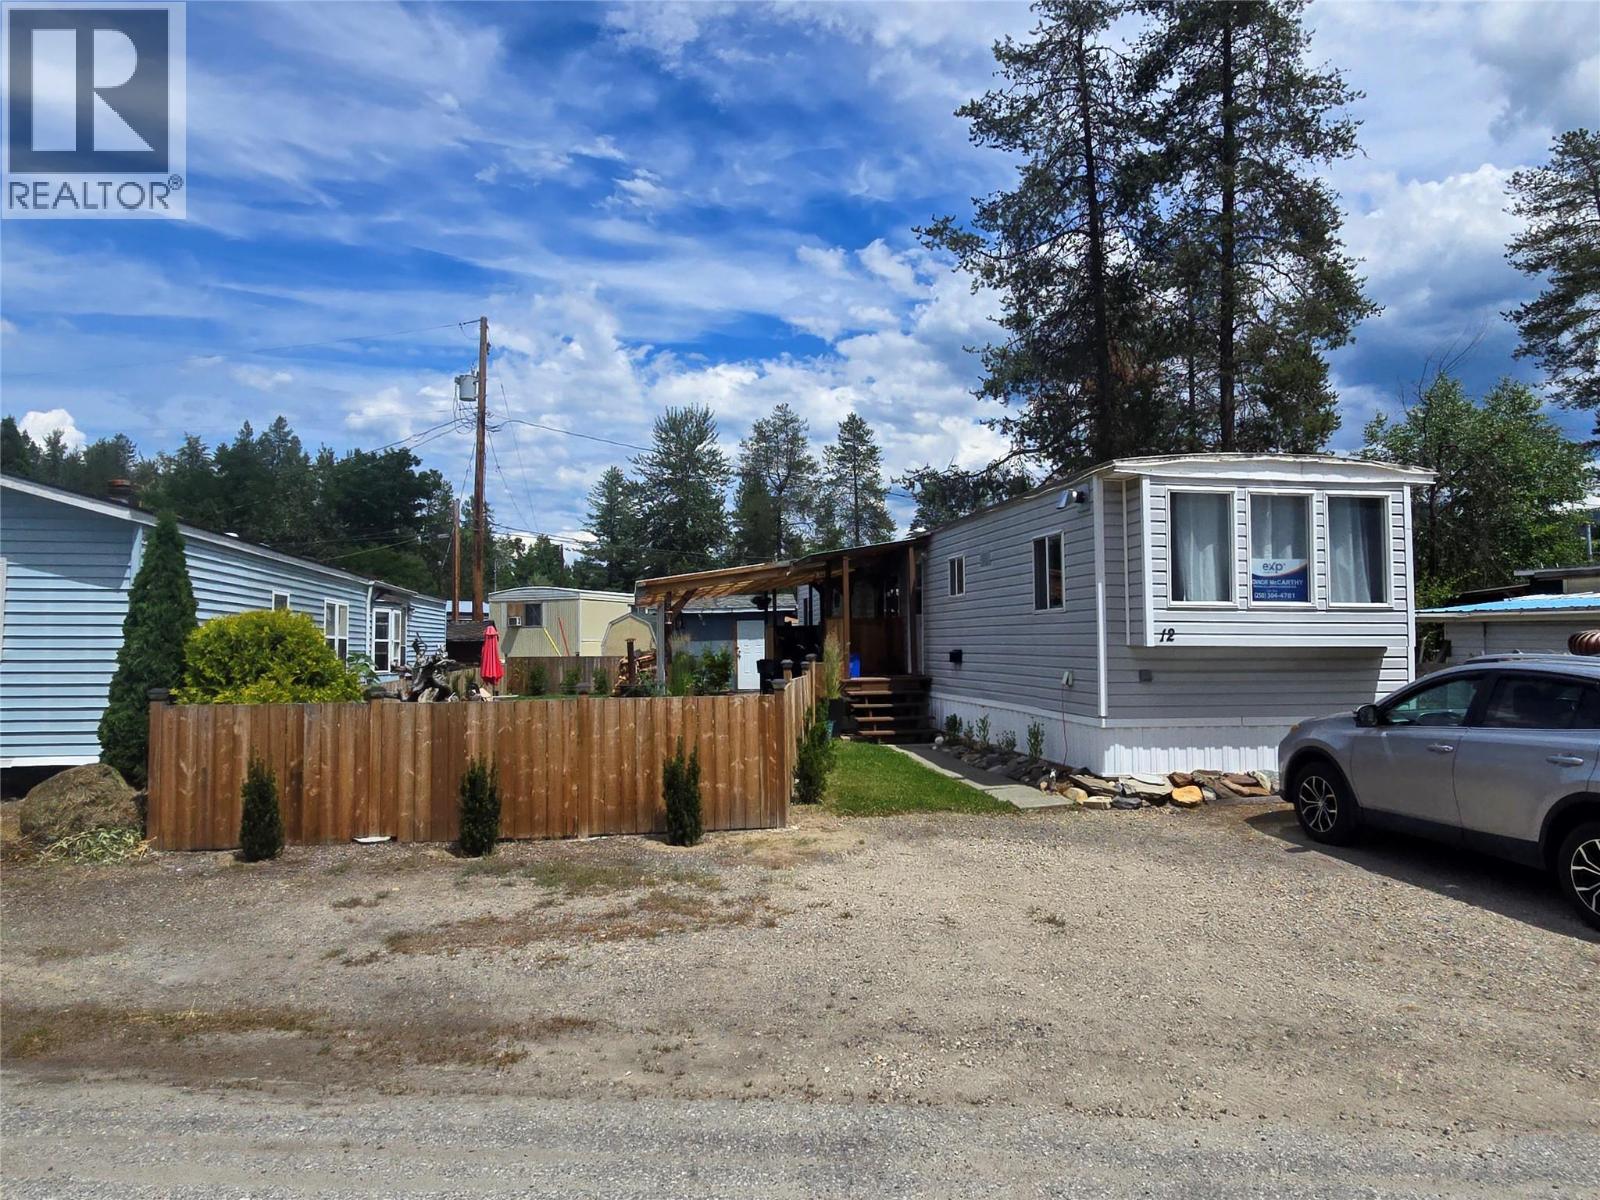
    Welcome to this beautifully cared-for 2-bedroom, 1-bathroom home nestled in the peaceful Whispering Pines Mobile Home Park, ideally situated along the scenic Columbia River. Pride of ownership is evident throughout, with numerous recent upgrades that make this home truly move-in ready. Step inside to discover a bright and inviting interior featuring updated flooring, fresh paint, modern finishing carpentry, stylish lighting, vinyl windows, refreshed bathroom fixtures, and many additional improvements throughout the home. The functional layout offers comfortable living spaces, while the cozy pellet stove and efficient gas furnace provide warmth and comfort during the winter months. Outside, you'll appreciate the thoughtfully landscaped yard, complete with an abundance of mature plants and trees that create a private and relaxing outdoor setting. The brand-new covered deck, along with new covered stairs and landings, provides the perfect space to enjoy your morning coffee or unwind in the evening. A spacious storage shed offers plenty of room for tools, seasonal items, and outdoor equipment. If you've been searching for affordable, low-maintenance living without compromising on quality, this meticulously maintained home deserves a spot at the top of your list. Don't miss this fantastic opportunity to own a move-in-ready home in one of the area's most desirable mobile home communities. (id:56537)

    Call (250)-864-7337 for showing information.
    Details
    Amenities Nearby : Recreation Access : - Appliances Inc : -
    Community Features : - Features : Level lot, Balcony Structures : -
    Total Parking Spaces : 2 View : - Waterfront : -
    Zoning Type : -
    Building
    Architecture Style : - Bathrooms (Partial) : 0 Cooling : -
    Fire Protection : - Fireplace Fuel : - Fireplace Type : -
    Floor Space : - Flooring : Mixed Flooring Foundation Type : -
    Heating Fuel : - Heating Type : Forced air, See remarks Roof Style : Unknown
    Roofing Material : Unknown Sewer : Septic tank Utility Water : Community Water User's Utility
    Basement
    Type : - Development : - Features : -
    Land
    Landscape Features : Level
    Rooms
    Level : Type : Dimensions :
    Main level 4pc Bathroom Measurements not available
    Bedroom 8'7'' x 7'10''
    Dining room 7'7'' x 11'8''
    Kitchen 17'5'' x 11'8''
    Living room 11'1'' x 11'8''
    Primary Bedroom 10'3'' x 8'11''
    Data from sources believed reliable but should not be relied upon without verification. All measurements are approximate.MLS®, Multiple Listing Service®, and all related graphics are trademarks of The Canadian Real Estate Association. REALTOR®, REALTORS®, and all related graphics are trademarks of REALTOR® Canada Inc. a corporation owned by The Canadian Real Estate Association and the National Association of REALTORS® .Copyright © 2023 Don Rae REALTOR® Not intended to solicit properties currently under contract.