
|

|
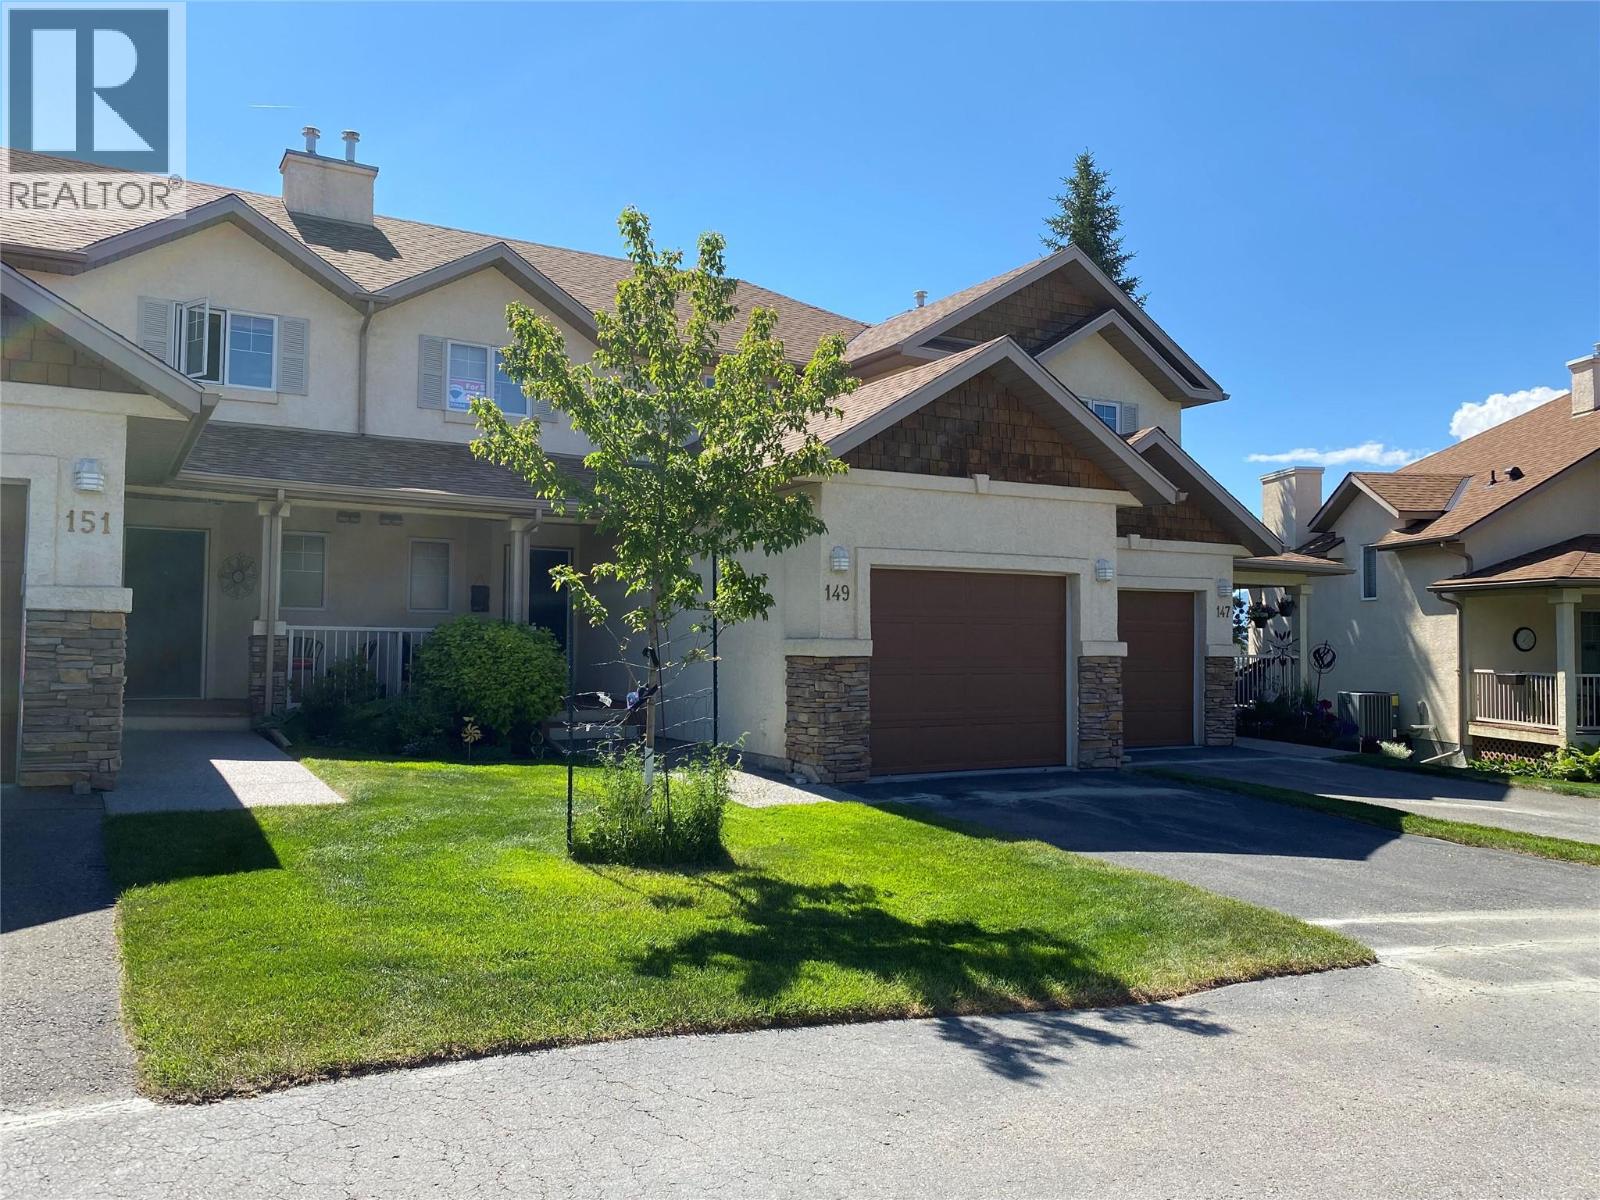
| 4904 Ridge Road Unit# 149 Radium Hot Springs V0A1M0 |
|
| Price : $449,000 |
Listing ID : 10392388
|
2 
|
4 
|
| Property Type : Single Family |
Building Type : Row / Townhouse |
| Maintenance Fee : 556.83 |
Fee Paid : Monthly |
| Title : Strata |
Finished Area : 1710 sqft |
| Built in : 2001 |
Total Parking Spaces : 1 |
|
|
Just 2 1/2 hours from Calgary, through 2 National Parks, on the warm side of the Rockies, awaits a perfectly situated townhouse in one of Radiums premier complexes. With beds for 8 plus, 4 bathrooms, full walkout and a GARAGE, this Radium Ridge condo offers a wonderful southeast facing view that will keep you smiling. It ticks all the boxes to be a permanent residence or favoured recreational retreat. Fully furnished, turn key, with 2 large bedrooms (custom log bunk bed with pull out in 2nd bedroom) and 2 bathrooms on the upper floor and a walkout level set up to accommodate friends and relatives with another custom log bunk bed, this home with its enchanting decor throughout, has it all. Add in a huge deck and a second huge covered patio on the walkout level and there is plenty of space for everyone. The main floor features a beautifully detailed river rock fireplace for cozy nights after a hard day in the mountains. Add in that the pool area is currently being renovated to new standards and Radium Ridge value is plain to see. Dont wait, call today!! (id:56537)
Call (250)-864-7337 for showing information. |
| Details |
| Amenities Nearby : - |
Access : - |
Appliances Inc : Refrigerator, Dishwasher, Range - Electric, Washer & Dryer |
| Community Features : Pets Allowed, Rentals Allowed |
Features : Balcony |
Structures : - |
| Total Parking Spaces : 1 |
View : Ravine view, Mountain view, Valley view, View (panoramic) |
Waterfront : - |
| Zoning Type : - |
| Building |
| Architecture Style : - |
Bathrooms (Partial) : 1 |
Cooling : Central air conditioning |
| Fire Protection : - |
Fireplace Fuel : Gas |
Fireplace Type : Unknown |
| Floor Space : - |
Flooring : - |
Foundation Type : - |
| Heating Fuel : Electric |
Heating Type : Forced air |
Roof Style : - |
| Roofing Material : - |
Sewer : Municipal sewage system |
Utility Water : Municipal water |
| Basement |
| Type : Full |
Development : - |
Features : - |
| Land |
| Landscape Features : - |
| Rooms |
| Level : |
Type : |
Dimensions : |
| Lower level |
3pc Bathroom |
Measurements not available |
|
Family room |
21' x 12' |
| Main level |
Dining room |
10' x 8' |
|
Kitchen |
9' x 8' |
|
Living room |
13' x 13' |
|
Other |
21' x 10' |
|
Other |
21'6'' x 12' |
|
Partial bathroom |
Measurements not available |
| Second level |
3pc Ensuite bath |
Measurements not available |
|
4pc Bathroom |
Measurements not available |
|
Bedroom |
12' x 10' |
|
Primary Bedroom |
13' x 10'4'' |
|
Data from sources believed reliable but should not be relied upon without verification. All measurements are
approximate.MLS®, Multiple Listing Service®, and all related graphics are trademarks of The Canadian Real Estate Association.
REALTOR®, REALTORS®, and all related graphics are trademarks of REALTOR® Canada Inc. a corporation owned by The Canadian Real Estate
Association and the National Association of REALTORS® .Copyright © 2023 Don Rae REALTOR® Not intended to solicit properties currently
under contract.
|