
|

|
| 7495 COLUMBIA Avenue Unit# 1106 Radium Hot Springs V0A1M0 |
|
| Price : $377,000 |
Listing ID : 10392392
|
2 
|
2 
|
| Property Type : Single Family |
Building Type : Apartment |
| Maintenance Fee : 558.69 |
Fee Paid : Monthly |
| Title : Strata |
Finished Area : 1074 sqft |
| Built in : 2007 |
Total Parking Spaces : 1 |
|
|
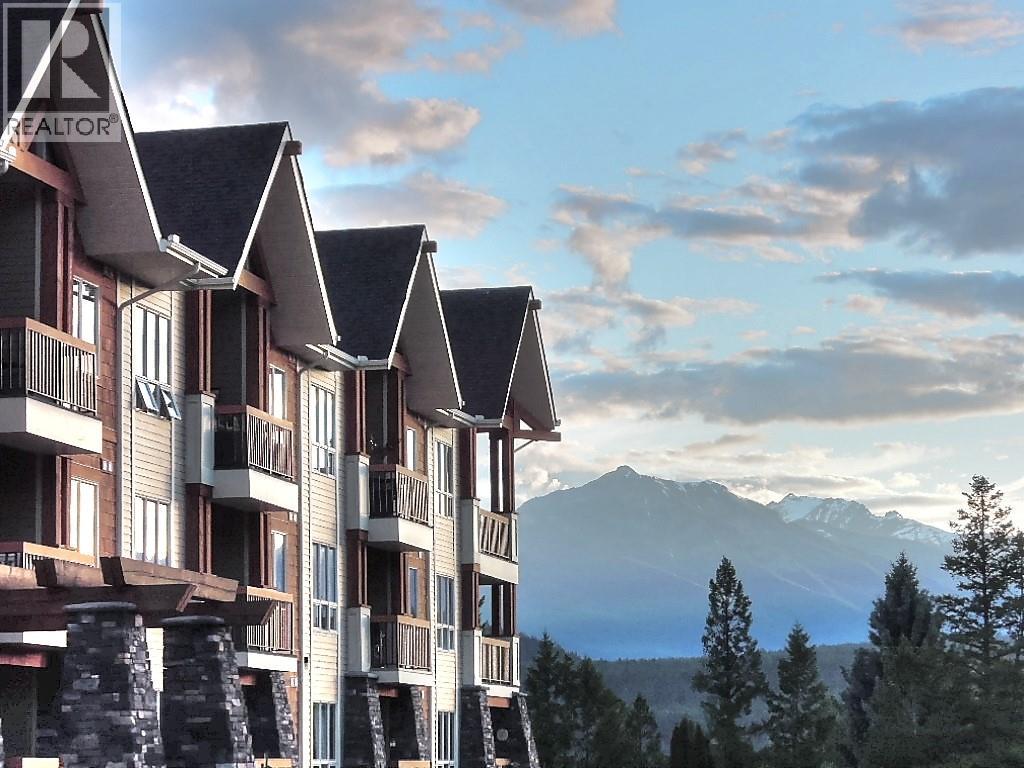
A bigger, brighter, corner-unit condo boasts two bedrooms, a large den, and two private balconies. Two full bathrooms with a stand-alone shower in one an the 4-piece ensuite has a heated towel rack. The freshly painted, light-toned interior creates a beautiful contrast against the rich, dark wood trim throughout. Every detail has been updated for modern living, including brand-new kitchen appliances, quartz countertops and tiled backsplash, contemporary light fixtures, and stylish window treatments. Convenient in-suite, new stacking washer/dryer. When the mountain air cools down, the clean, gas-fuelled fireplace warms the space at the flick of a switch. Beyond your front door, resort-style living awaits. Enjoy the seasonal pool, relax in one of the two hot tubs, or host a gathering in the spectacular clubhouse, which features soaring vaulted ceilings, a kitchen, and an outdoor terrace available for private events. Sable Ridge also offers premium peace of mind with a secure entrance, elevator access, heated underground parking, and dedicated storage. Condos deliver the perfect choice for anyone looking to skip the hassle of yard work and exterior maintenance—giving you more time to just sit back and enjoy the mountains. Walk to charming village shops and restaurants, or take a quick one-minute drive to the golf course. With the ski hill just 20 minutes away and Calgary an easy 2.5-hour drive, everything is ready for your immediate enjoyment! (id:56537)
Call (250)-864-7337 for showing information. |
| Details |
| Amenities Nearby : Golf Nearby, Park, Recreation, Shopping, Ski area |
Access : Easy access, Highway access |
Appliances Inc : Range, Refrigerator, Dishwasher, Dryer, Microwave, Washer |
| Community Features : Family Oriented |
Features : Corner Site, Two Balconies |
Structures : Clubhouse |
| Total Parking Spaces : 1 |
View : Mountain view, View (panoramic) |
Waterfront : - |
| Zoning Type : - |
| Building |
| Architecture Style : - |
Bathrooms (Partial) : 0 |
Cooling : Central air conditioning |
| Fire Protection : Sprinkler System-Fire |
Fireplace Fuel : Gas |
Fireplace Type : Unknown |
| Floor Space : - |
Flooring : Vinyl |
Foundation Type : - |
| Heating Fuel : - |
Heating Type : Forced air |
Roof Style : Unknown |
| Roofing Material : Asphalt shingle |
Sewer : Municipal sewage system |
Utility Water : Municipal water |
| Basement |
| Type : - |
Development : - |
Features : - |
| Land |
| Landscape Features : - |
| Rooms |
| Level : |
Type : |
Dimensions : |
| Main level |
4pc Bathroom |
Measurements not available |
|
4pc Ensuite bath |
Measurements not available |
|
Bedroom |
11'11'' x 10'4'' |
|
Den |
9'0'' x 11'6'' |
|
Dining room |
14'0'' x 12'1'' |
|
Foyer |
4'6'' x 4'0'' |
|
Kitchen |
9'5'' x 10'1'' |
|
Laundry room |
3'0'' x 3'0'' |
|
Living room |
11'11'' x 12'9'' |
|
Primary Bedroom |
9'11'' x 11'5'' |
|
Data from sources believed reliable but should not be relied upon without verification. All measurements are
approximate.MLS®, Multiple Listing Service®, and all related graphics are trademarks of The Canadian Real Estate Association.
REALTOR®, REALTORS®, and all related graphics are trademarks of REALTOR® Canada Inc. a corporation owned by The Canadian Real Estate
Association and the National Association of REALTORS® .Copyright © 2023 Don Rae REALTOR® Not intended to solicit properties currently
under contract.
|