
|

|
| 444 ST PAUL Street Unit# 613 Kamloops V2C0L2 |
|
| Price : $339,900 |
Listing ID : 10392490
|
1 
|
1 
|
| Property Type : Single Family |
Building Type : Apartment |
| Maintenance Fee : 206.73 |
Fee Paid : Monthly |
| Title : Strata |
Finished Area : 506 sqft |
| Built in : 2021 |
Total Parking Spaces : 1 |
|
|
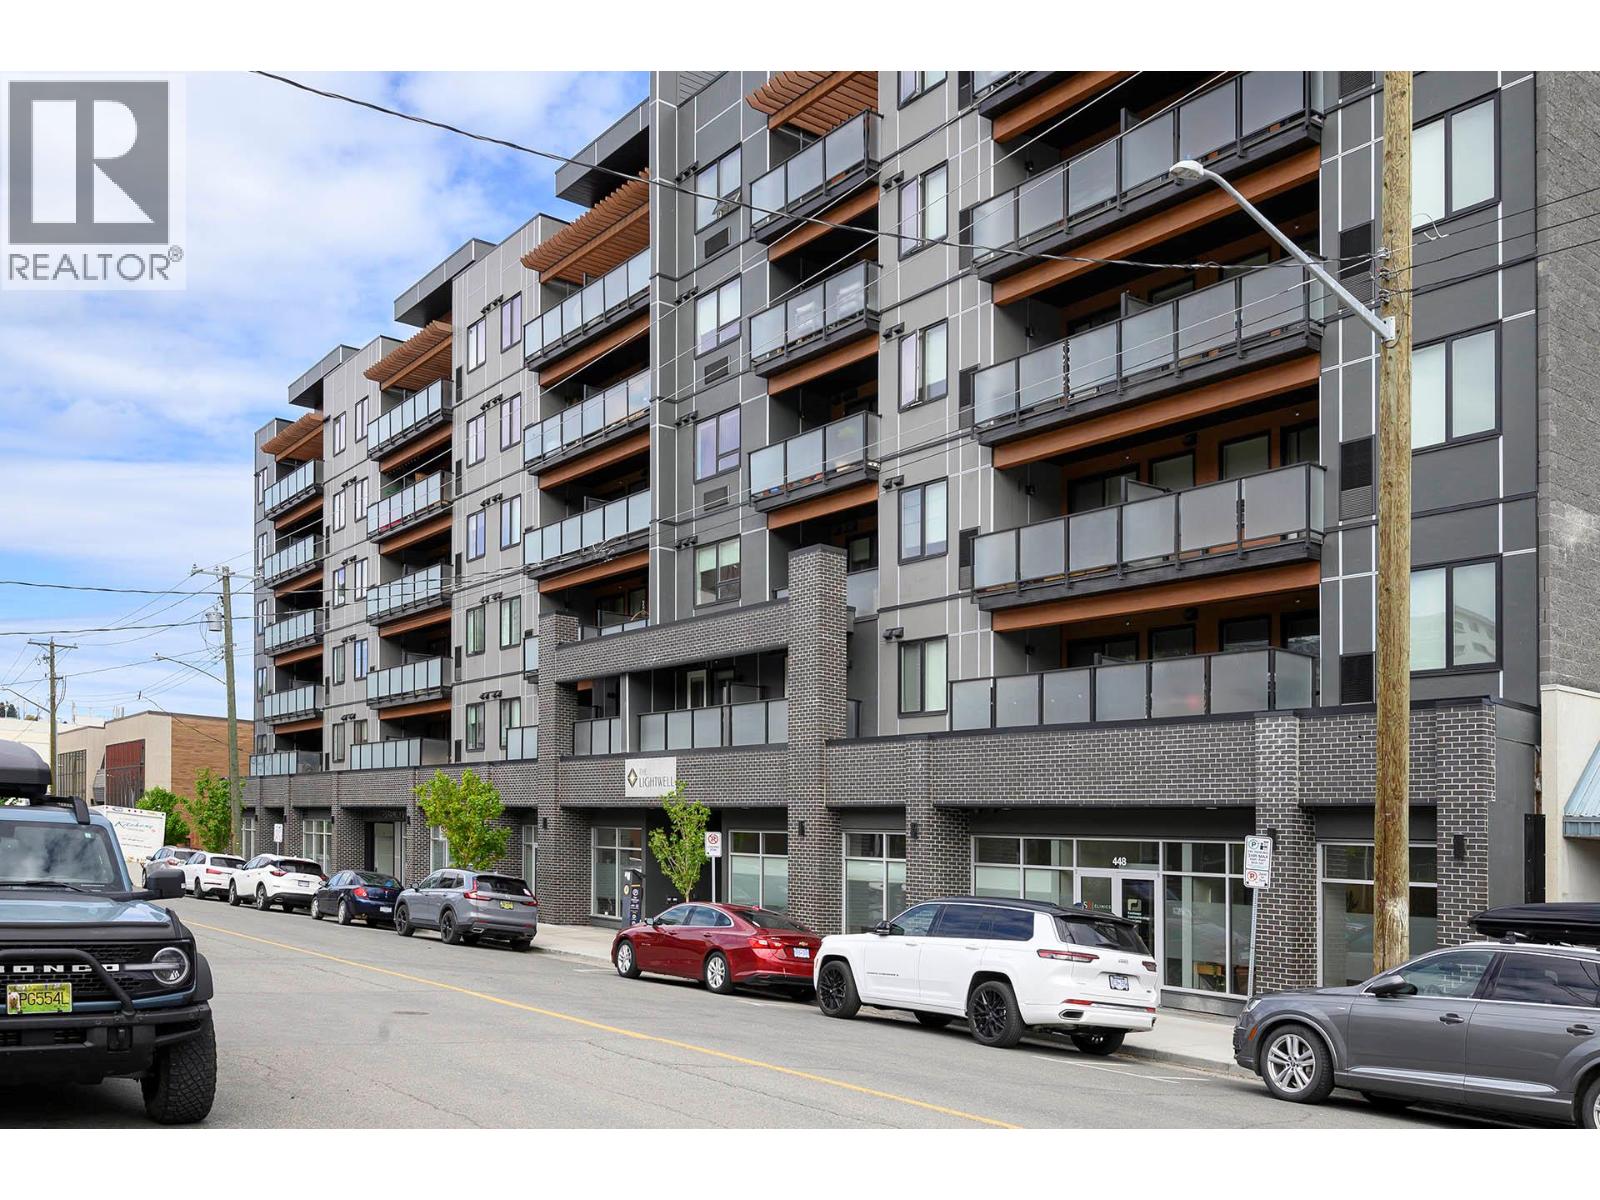
Welcome to this stylish top-floor apartment in the highly sought-after 444 St. Paul building (built in 2021). Perfectly situated in the heart of downtown Kamloops, this prime location puts you directly next door to the upcoming Kamloops Centre for the Arts (PAC facility)—offering incredible future appreciation and world-class culture at your doorstep! Inside, this modern unit features a functional 1-bedroom-style den layout with contemporary finishing's throughout, in-suite laundry, a full appliance package, and efficient year-round climate control. Enjoy your private balcony overlooking the building's unique lightwell, or head up to the stunning communal rooftop patio. Includes a spacious parking stall in the secure underground garage. Walk to restaurants, shops, parks, and Royal Inland Hospital. Currently rented to a family member at $1,700/month (inc. utilities/internet), the tenant is flexible and can stay or provide quick vacant possession. Don’t miss your chance to own in one of Kamloops’ most desirable downtown addresses—contact your REALTOR® today to book a private showing! (id:56537)
Call (250)-864-7337 for showing information. |
| Details |
| Amenities Nearby : - |
Access : - |
Appliances Inc : Refrigerator, Dishwasher, Range - Electric, Washer & Dryer |
| Community Features : - |
Features : Balcony |
Structures : - |
| Total Parking Spaces : 1 |
View : - |
Waterfront : - |
| Zoning Type : - |
| Building |
| Architecture Style : Other |
Bathrooms (Partial) : 0 |
Cooling : Heat Pump |
| Fire Protection : Security, Controlled entry |
Fireplace Fuel : - |
Fireplace Type : - |
| Floor Space : - |
Flooring : Mixed Flooring |
Foundation Type : - |
| Heating Fuel : Electric |
Heating Type : Heat Pump |
Roof Style : Unknown |
| Roofing Material : Other |
Sewer : Municipal sewage system |
Utility Water : Municipal water |
| Basement |
| Type : - |
Development : - |
Features : - |
| Land |
| Landscape Features : - |
| Rooms |
| Level : |
Type : |
Dimensions : |
| Main level |
4pc Bathroom |
Measurements not available |
|
Dining room |
10' x 7' |
|
Kitchen |
12' x 7' |
|
Living room |
10' x 9' |
|
Primary Bedroom |
9' x 8' |
|
Data from sources believed reliable but should not be relied upon without verification. All measurements are
approximate.MLS®, Multiple Listing Service®, and all related graphics are trademarks of The Canadian Real Estate Association.
REALTOR®, REALTORS®, and all related graphics are trademarks of REALTOR® Canada Inc. a corporation owned by The Canadian Real Estate
Association and the National Association of REALTORS® .Copyright © 2023 Don Rae REALTOR® Not intended to solicit properties currently
under contract.
|