
|

|
| 1900 Ord Road Unit# 23 Kamloops V2B0B6 |
|
| Price : $625,000 |
Listing ID : 10391910
|
3 
|
2 
|
| Property Type : Single Family |
Building Type : House |
| Title : Strata |
Finished Area : 1862 sqft |
| Built in : 2020 |
Total Parking Spaces : 1 |
|
|
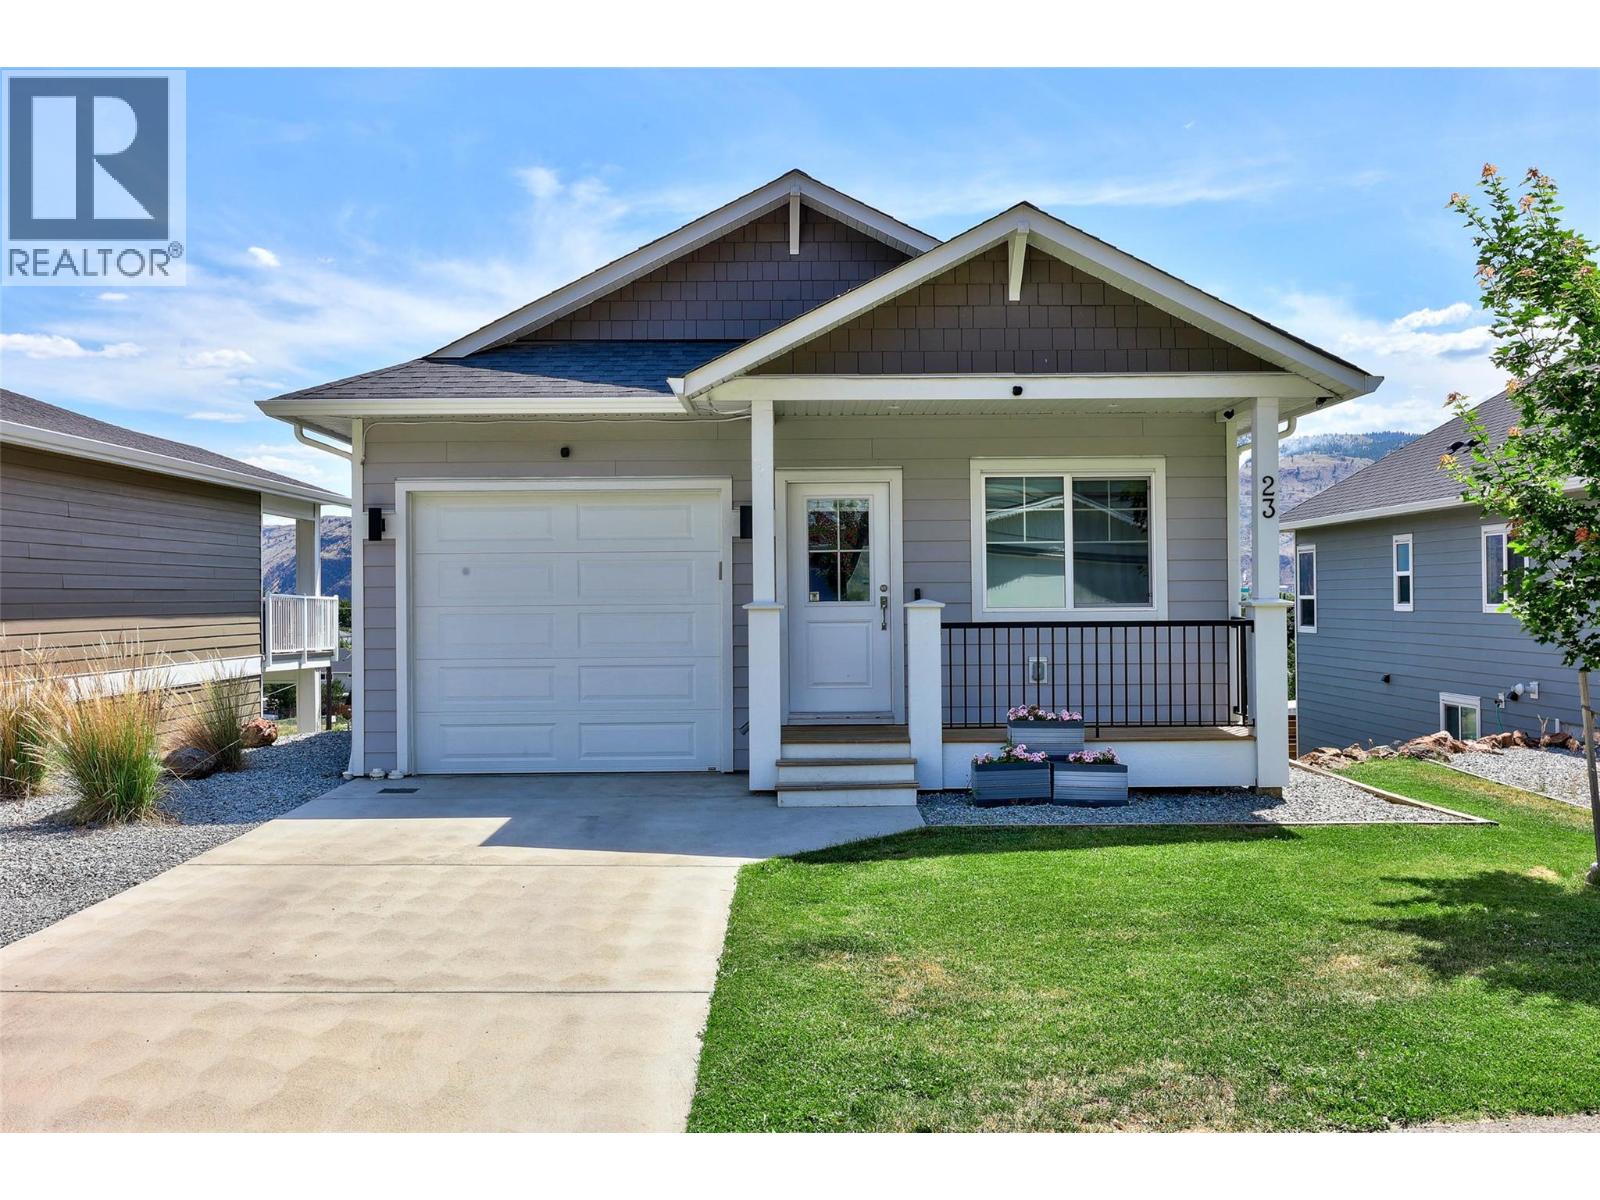
Looking for an affordable way to break into the market? This is one of the best-priced single-family homes available and the perfect opportunity for first-time home buyers, young families, or rightsizers seeking quality, comfort, and convenience. This well-designed 3-bedroom, 2-bathroom rancher offers level-entry living with a fully finished basement, providing plenty of space for growing families, guests, or even future suite potential for extended family. The bright open-concept layout features 9-foot ceilings, a functional kitchen, and a spacious living area that flows onto a sunny sundeck complete with a gas BBQ hookup. Enjoy easy access to the fully usable backyard from the daylight basement, creating the ideal space for kids and pets to play. Located in desirable Sunset Ridge, you're just minutes from schools, shopping, restaurants, parks, and everyday amenities. Plus, airport, golfing, hiking, and mountain biking are right outside your door. Affordable, move-in ready, and packed with value—this is the home you've been waiting for. Don't miss your chance to get into the market and start building equity today. Book your private showing before it's gone! (id:56537)
Call (250)-864-7337 for showing information. |
| Details |
| Amenities Nearby : Golf Nearby, Park, Recreation, Schools, Shopping |
Access : - |
Appliances Inc : Refrigerator, Dishwasher, Range - Electric, Hood Fan, Washer & Dryer |
| Community Features : Family Oriented, Pets Allowed With Restrictions |
Features : Balcony |
Structures : - |
| Total Parking Spaces : 1 |
View : Mountain view |
Waterfront : - |
| Zoning Type : - |
| Building |
| Architecture Style : Ranch |
Bathrooms (Partial) : 0 |
Cooling : Central air conditioning |
| Fire Protection : Security system |
Fireplace Fuel : - |
Fireplace Type : - |
| Floor Space : - |
Flooring : Mixed Flooring |
Foundation Type : - |
| Heating Fuel : - |
Heating Type : Forced air |
Roof Style : Unknown |
| Roofing Material : Asphalt shingle |
Sewer : Municipal sewage system |
Utility Water : Municipal water |
| Basement |
| Type : - |
Development : - |
Features : - |
| Land |
| Landscape Features : Underground sprinkler |
| Rooms |
| Level : |
Type : |
Dimensions : |
| Basement |
4pc Bathroom |
Measurements not available |
|
Bedroom |
12' x 10' |
|
Den |
11' x 8' |
|
Laundry room |
7'6'' x 6'6'' |
|
Recreation room |
23' x 10' |
| Main level |
4pc Bathroom |
Measurements not available |
|
Bedroom |
10' x 8' |
|
Dining room |
10' x 8' |
|
Kitchen |
12' x 11' |
|
Living room |
12'6'' x 12'6'' |
|
Primary Bedroom |
13' x 11' |
|
Data from sources believed reliable but should not be relied upon without verification. All measurements are
approximate.MLS®, Multiple Listing Service®, and all related graphics are trademarks of The Canadian Real Estate Association.
REALTOR®, REALTORS®, and all related graphics are trademarks of REALTOR® Canada Inc. a corporation owned by The Canadian Real Estate
Association and the National Association of REALTORS® .Copyright © 2023 Don Rae REALTOR® Not intended to solicit properties currently
under contract.
|