Don Rae Realtor


  • &address&
  • &address&
  • &address&
  • &address&
  • &address&
  • &address&
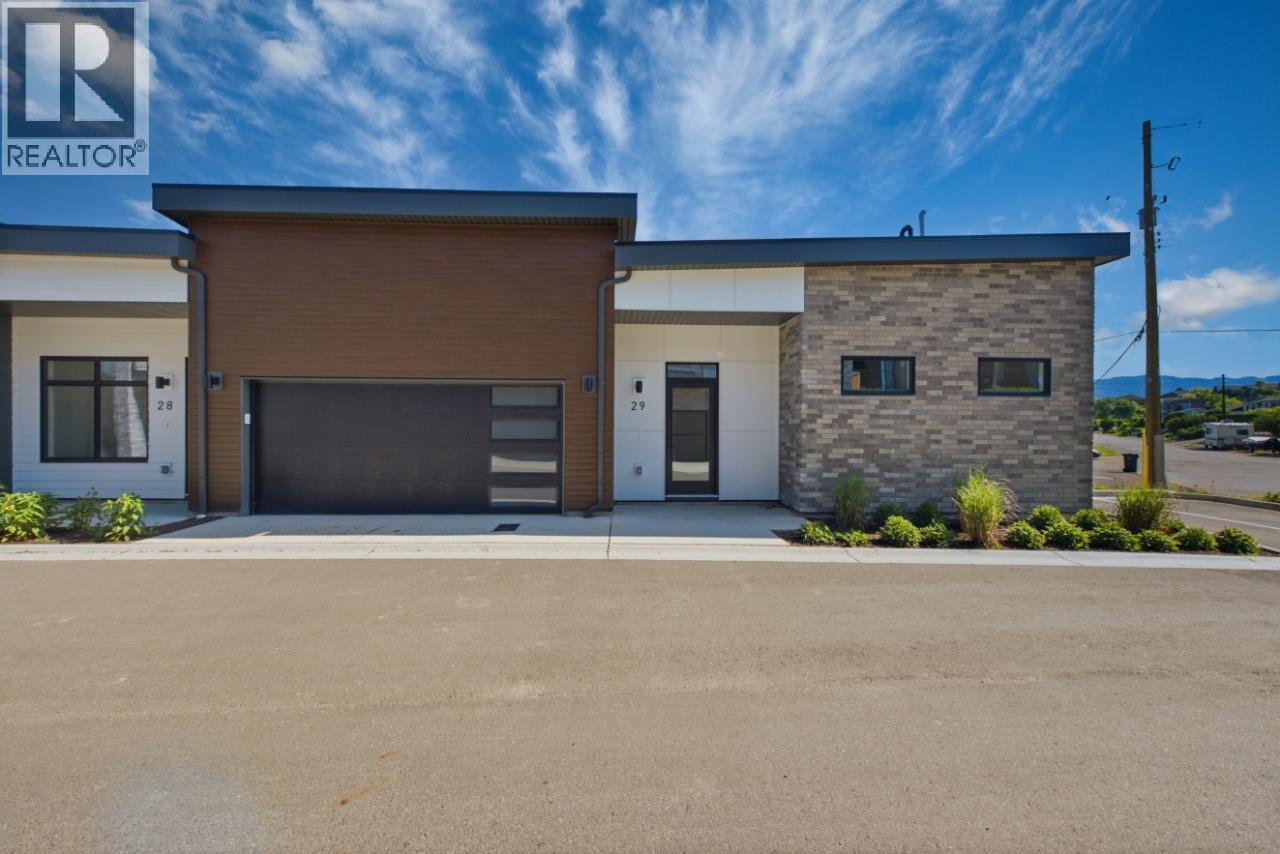
  • 7599 Klinger Road Unit# 29 Okanagan Landing V1H0B2

    Price : $804,900 Listing ID : 10392058
    3 Bedrooms 3 Bathrooms
    Property Type : Single Family Building Type : Row / Townhouse
    Maintenance Fee : 396.78 Fee Paid : Monthly
    Title : Strata Finished Area : 2069 sqft
    Built in : 2026 Total Parking Spaces : 2
    Welcome to this stunning brand new rancher-style townhome at Sailview by Carrington Communities! This exquisite home is ideally situated just a short 10-minute stroll from Paddlewheel Park and the tranquil waters of Okanagan Lake. The spacious open-concept main floor features a well-appointed kitchen complete with a desirable 7-piece appliance package. You’ll love the bright dining area and great room, showcasing oversized windows that flood the space with natural light. Step out onto one of the two balconies to enjoy your morning coffee or evening sunsets .The main floor primary bedroom also boasts a walk-in closet and a luxurious 5-piece ensuite and a second balcony, providing a private retreat for relaxation. The fully finished walkout basement offers two additional bedrooms, a full bath, a versatile multi-use room, and a bonus room leading to a covered patio. Parking is convenient with the double attached garage. PTT EXEMPTION for qualified buyers. *GST Applicable. (id:56537)

    Call (250)-864-7337 for showing information.
    Details
    Amenities Nearby : - Access : - Appliances Inc : Refrigerator, Dryer, Cooktop - Gas, Microwave, Hood Fan, Washer, Oven - Built-In
    Community Features : Pets Allowed, Seniors Oriented Features : Central island, Balcony Structures : -
    Total Parking Spaces : 2 View : - Waterfront : -
    Zoning Type : -
    Building
    Architecture Style : Other Bathrooms (Partial) : 1 Cooling : Central air conditioning
    Fire Protection : - Fireplace Fuel : Unknown Fireplace Type : Decorative
    Floor Space : - Flooring : Carpeted, Vinyl Foundation Type : -
    Heating Fuel : - Heating Type : Forced air, See remarks Roof Style : Unknown
    Roofing Material : Unknown Sewer : Municipal sewage system Utility Water : Municipal water
    Basement
    Type : - Development : - Features : -
    Land
    Landscape Features : -
    Rooms
    Level : Type : Dimensions :
    Lower level 4pc Bathroom Measurements not available
    Bedroom 10' x 10'
    Bedroom 10' x 11'
    Den 11' x 12'1''
    Other 13'3'' x 13'11''
    Main level 2pc Bathroom Measurements not available
    5pc Ensuite bath Measurements not available
    Dining room 11'9'' x 11'
    Kitchen 9'3'' x 13'
    Living room 13' x 13'11''
    Primary Bedroom 11'6'' x 13'1''
    Data from sources believed reliable but should not be relied upon without verification. All measurements are approximate.MLS®, Multiple Listing Service®, and all related graphics are trademarks of The Canadian Real Estate Association. REALTOR®, REALTORS®, and all related graphics are trademarks of REALTOR® Canada Inc. a corporation owned by The Canadian Real Estate Association and the National Association of REALTORS® .Copyright © 2023 Don Rae REALTOR® Not intended to solicit properties currently under contract.