
|

|
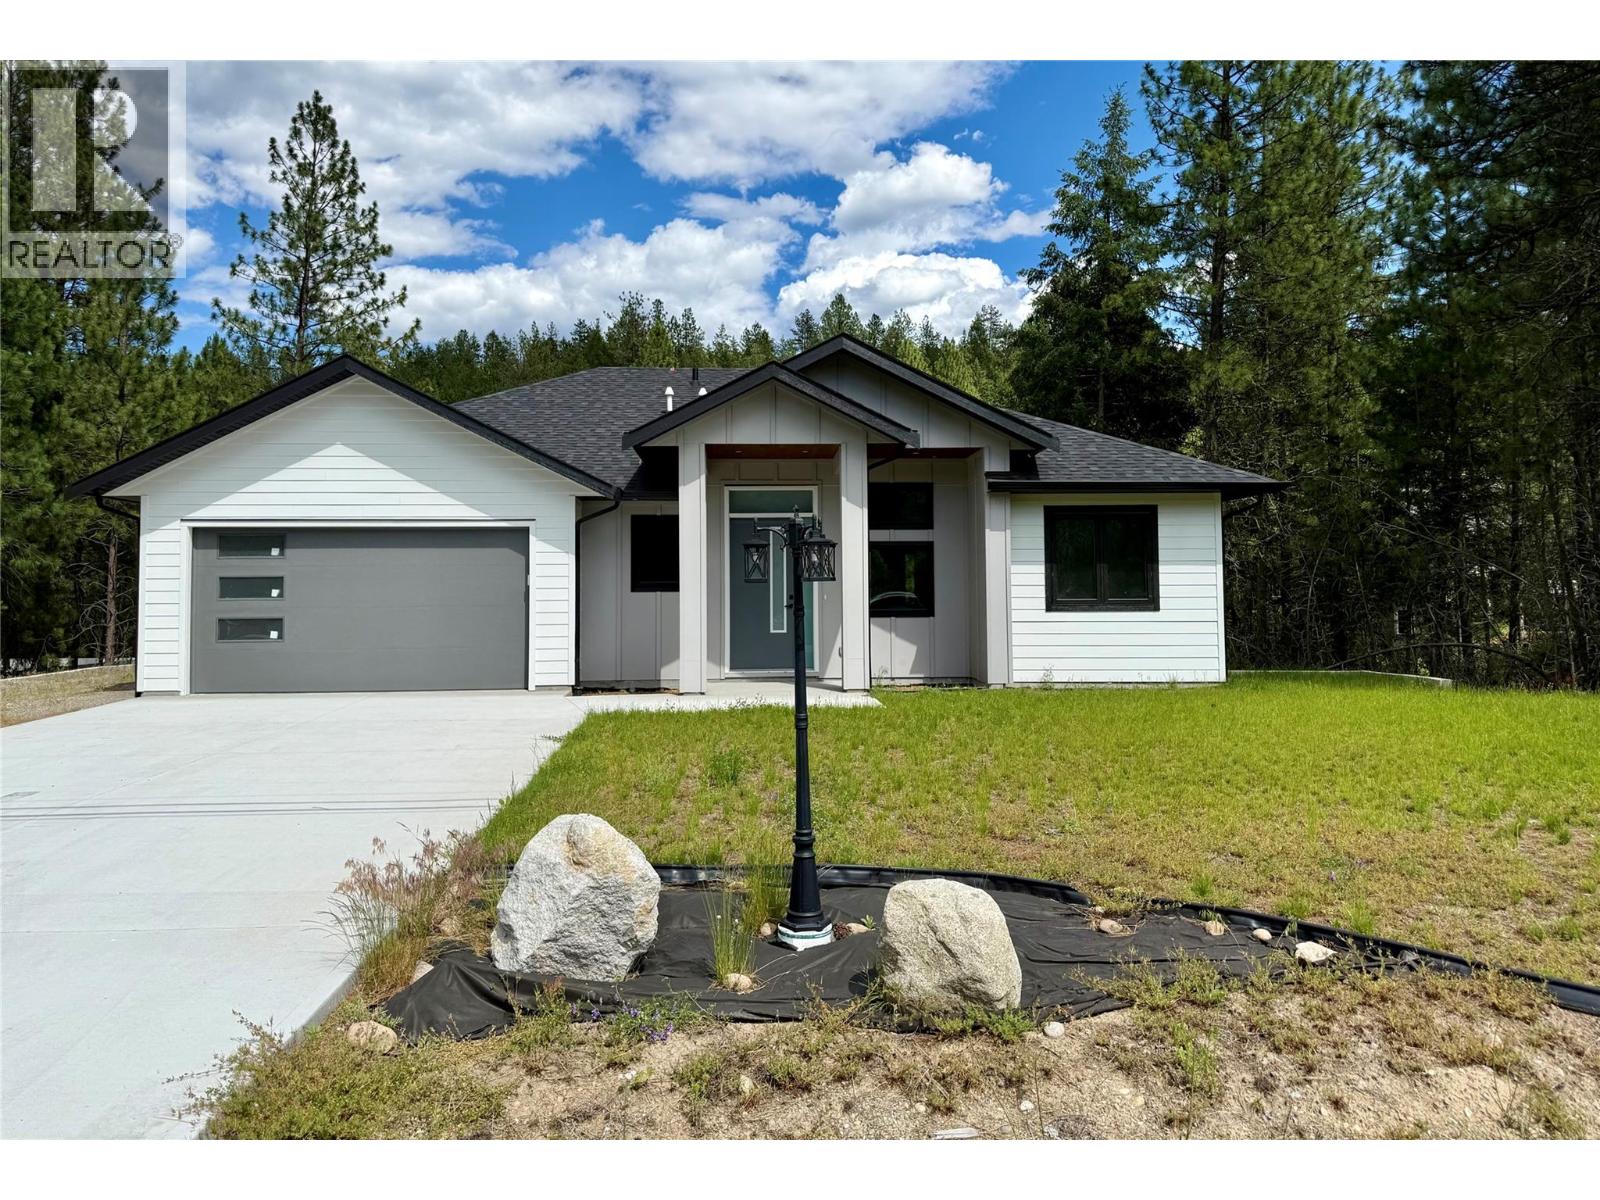
| 245 Prospect Drive Grand Forks V0H1H2 |
|
| Price : $789,000 |
Listing ID : 10392645
|
4 
|
3 
|
| Property Type : Single Family |
Building Type : House |
| Title : Freehold |
Finished Area : 2813 sqft |
| Built in : 2023 |
Total Parking Spaces : 2 |
|
|
Executive living meets privacy and comfort in desirable Copper Ridge Estates! This beautifully designed home offers one-level living with plenty of space for family and guests. The bright, open-concept kitchen and living room create the perfect gathering space, while large windows bring in natural light and showcase the private backyard setting. The spacious primary suite is a true retreat, featuring a cozy fireplace, custom walk-in closet, a luxurious ensuite with heated floors, walk-in rain shower, soaker tub, and direct access to the covered back deck. A fully equipped laundry and mudroom with built-in cabinetry adds convenience and storage. The lower level provides additional room for family or entertaining with two bedrooms and a wet bar. Situated on a private 0.64-acre lot backing onto parkland, this property offers the perfect blend of nature and upscale living. Enjoy the covered back deck, peaceful surroundings, and the privacy that comes with having no rear neighbours. This exceptional home combines thoughtful design, quality finishes, and an unbeatable location in one of the area's most sought-after neighbourhoods. (id:56537)
Call (250)-864-7337 for showing information. |
| Details |
| Amenities Nearby : - |
Access : Easy access |
Appliances Inc : - |
| Community Features : Rural Setting |
Features : Central island, Balcony |
Structures : - |
| Total Parking Spaces : 2 |
View : - |
Waterfront : - |
| Zoning Type : - |
| Building |
| Architecture Style : Ranch |
Bathrooms (Partial) : 0 |
Cooling : - |
| Fire Protection : - |
Fireplace Fuel : - |
Fireplace Type : - |
| Floor Space : - |
Flooring : Vinyl |
Foundation Type : - |
| Heating Fuel : Other |
Heating Type : Forced air |
Roof Style : Unknown |
| Roofing Material : Asphalt shingle |
Sewer : Septic tank |
Utility Water : Community Water User's Utility |
| Basement |
| Type : Full |
Development : - |
Features : - |
| Land |
| Landscape Features : - |
| Rooms |
| Level : |
Type : |
Dimensions : |
| Basement |
4pc Bathroom |
8'4'' x 6'1'' |
|
Bedroom |
10'5'' x 13' |
|
Bedroom |
9'8'' x 12' |
|
Family room |
15'2'' x 22'2'' |
|
Recreation room |
21'1'' x 19'4'' |
|
Storage |
9'6'' x 3'4'' |
|
Utility room |
11'6'' x 9'3'' |
| Main level |
4pc Bathroom |
8'6'' x 5'4'' |
|
5pc Ensuite bath |
11'1'' x 9'6'' |
|
Bedroom |
10'5'' x 13'7'' |
|
Dining room |
10'4'' x 10'8'' |
|
Kitchen |
10'8'' x 12'1'' |
|
Laundry room |
6'8'' x 8'3'' |
|
Living room |
16'7'' x 21'4'' |
|
Primary Bedroom |
11'4'' x 15'9'' |
|
Data from sources believed reliable but should not be relied upon without verification. All measurements are
approximate.MLS®, Multiple Listing Service®, and all related graphics are trademarks of The Canadian Real Estate Association.
REALTOR®, REALTORS®, and all related graphics are trademarks of REALTOR® Canada Inc. a corporation owned by The Canadian Real Estate
Association and the National Association of REALTORS® .Copyright © 2023 Don Rae REALTOR® Not intended to solicit properties currently
under contract.
|