Don Rae Realtor


  • &address&
  • &address&
  • &address&
  • &address&
  • &address&
  • &address&
  • 112 Josephine Street New Denver V0G1S0

    Price : $450,000 Listing ID : 10392318
    2 Bedrooms 1 Bathrooms
    Property Type : Single Family Building Type : House
    Title : Freehold Finished Area : 1020 sqft
    Built in : 1940 Total Parking Spaces : -
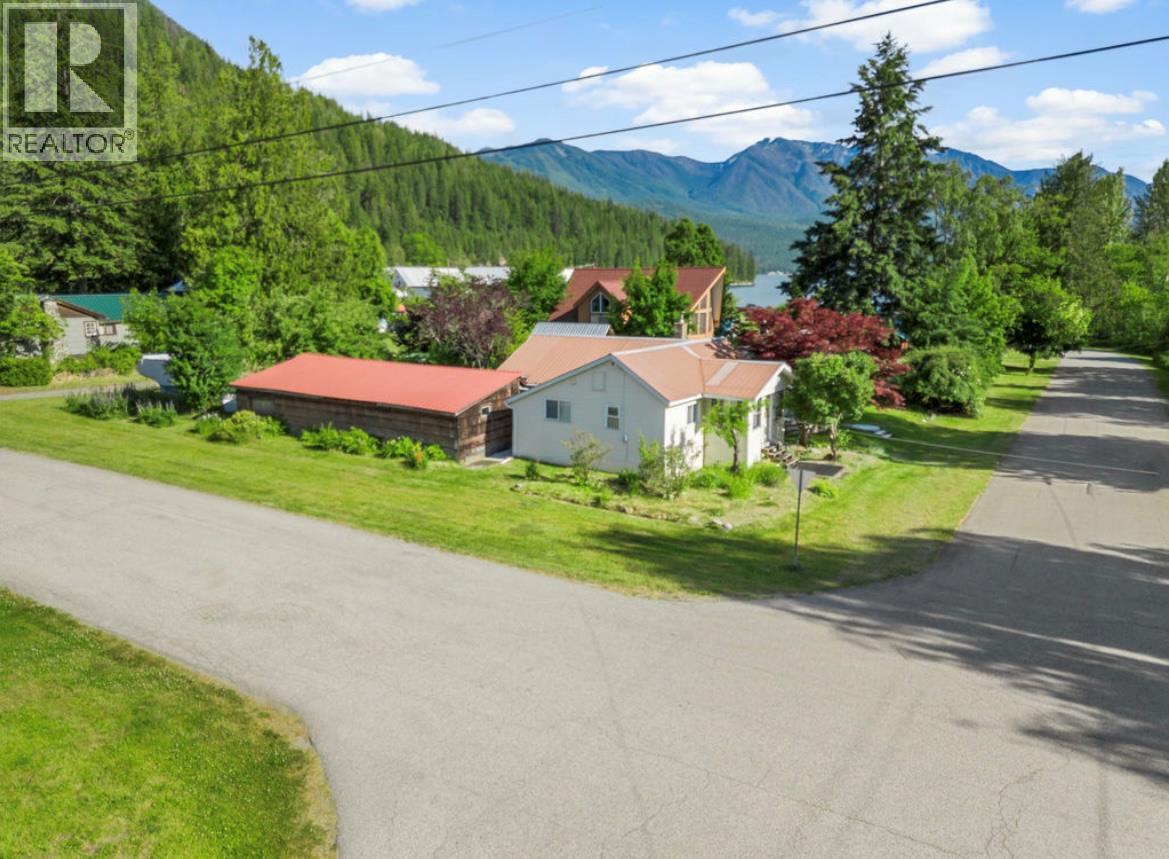
    Some homes are measured by their square footage. Others are measured by the life you'll live there. This is one of those homes. Tucked into one of New Denver's most beloved neighbourhoods, often referred to as The Orchard"" - this charming bungalow is all about location, lifestyle, and the feeling of slowing down. Just a short stroll to the crystal-clear waters of Slocan Lake, steps from the peaceful Kohan Gardens, Centennial Park, and the hospital, you'll find yourself in the heart of a community where neighbours wave, children play until dusk, and bikes roll leisurely down quiet streets. Spend your evenings listening to live music drifting over from the park, wander down to the lake for an evening swim, or walk to community events and festivals at the park. Rich in history and surrounded by breathtaking mountain scenery, this is true Kootenay living. The corner lot feels wonderfully open and inviting, with perennial gardens, a magnificent apple tree that has stood for generations, and space to relax, garden, or simply enjoy the view. A large storage shed offers functionality, or remove it to create an even more expansive backyard retreat. Inside, the home is as charming as its setting. Quaint and welcoming, it features two generously sized bedrooms, updated flooring throughout, a bright one-level layout, and a cozy enclosed front porch that's perfect for morning coffee. Whether you're searching for your first home, a peaceful place to retire, or the quintessential cottage in one of British Columbia's most picturesque small towns, this home offers something increasingly rare—a place that feels like it belongs in another era, where life moves a little slower and every day feels like a getaway. (id:56537)

    Call (250)-864-7337 for showing information.
    Details
    Amenities Nearby : - Access : - Appliances Inc : -
    Community Features : - Features : - Structures : -
    Total Parking Spaces : - View : - Waterfront : -
    Zoning Type : -
    Building
    Architecture Style : Bungalow Bathrooms (Partial) : 0 Cooling : -
    Fire Protection : - Fireplace Fuel : - Fireplace Type : -
    Floor Space : - Flooring : - Foundation Type : -
    Heating Fuel : Electric Heating Type : Baseboard heaters Roof Style : -
    Roofing Material : - Sewer : Septic tank Utility Water : Municipal water
    Basement
    Type : - Development : - Features : -
    Land
    Landscape Features : -
    Rooms
    Level : Type : Dimensions :
    Main level Bedroom 14' x 10'7''
    Full bathroom Measurements not available
    Kitchen 19'4'' x 11'
    Laundry room 5'8'' x 5'9''
    Living room 19'4'' x 11'3''
    Pantry 5'4'' x 4'11''
    Primary Bedroom 13'8'' x 9'4''
    Data from sources believed reliable but should not be relied upon without verification. All measurements are approximate.MLS®, Multiple Listing Service®, and all related graphics are trademarks of The Canadian Real Estate Association. REALTOR®, REALTORS®, and all related graphics are trademarks of REALTOR® Canada Inc. a corporation owned by The Canadian Real Estate Association and the National Association of REALTORS® .Copyright © 2023 Don Rae REALTOR® Not intended to solicit properties currently under contract.