
|

|
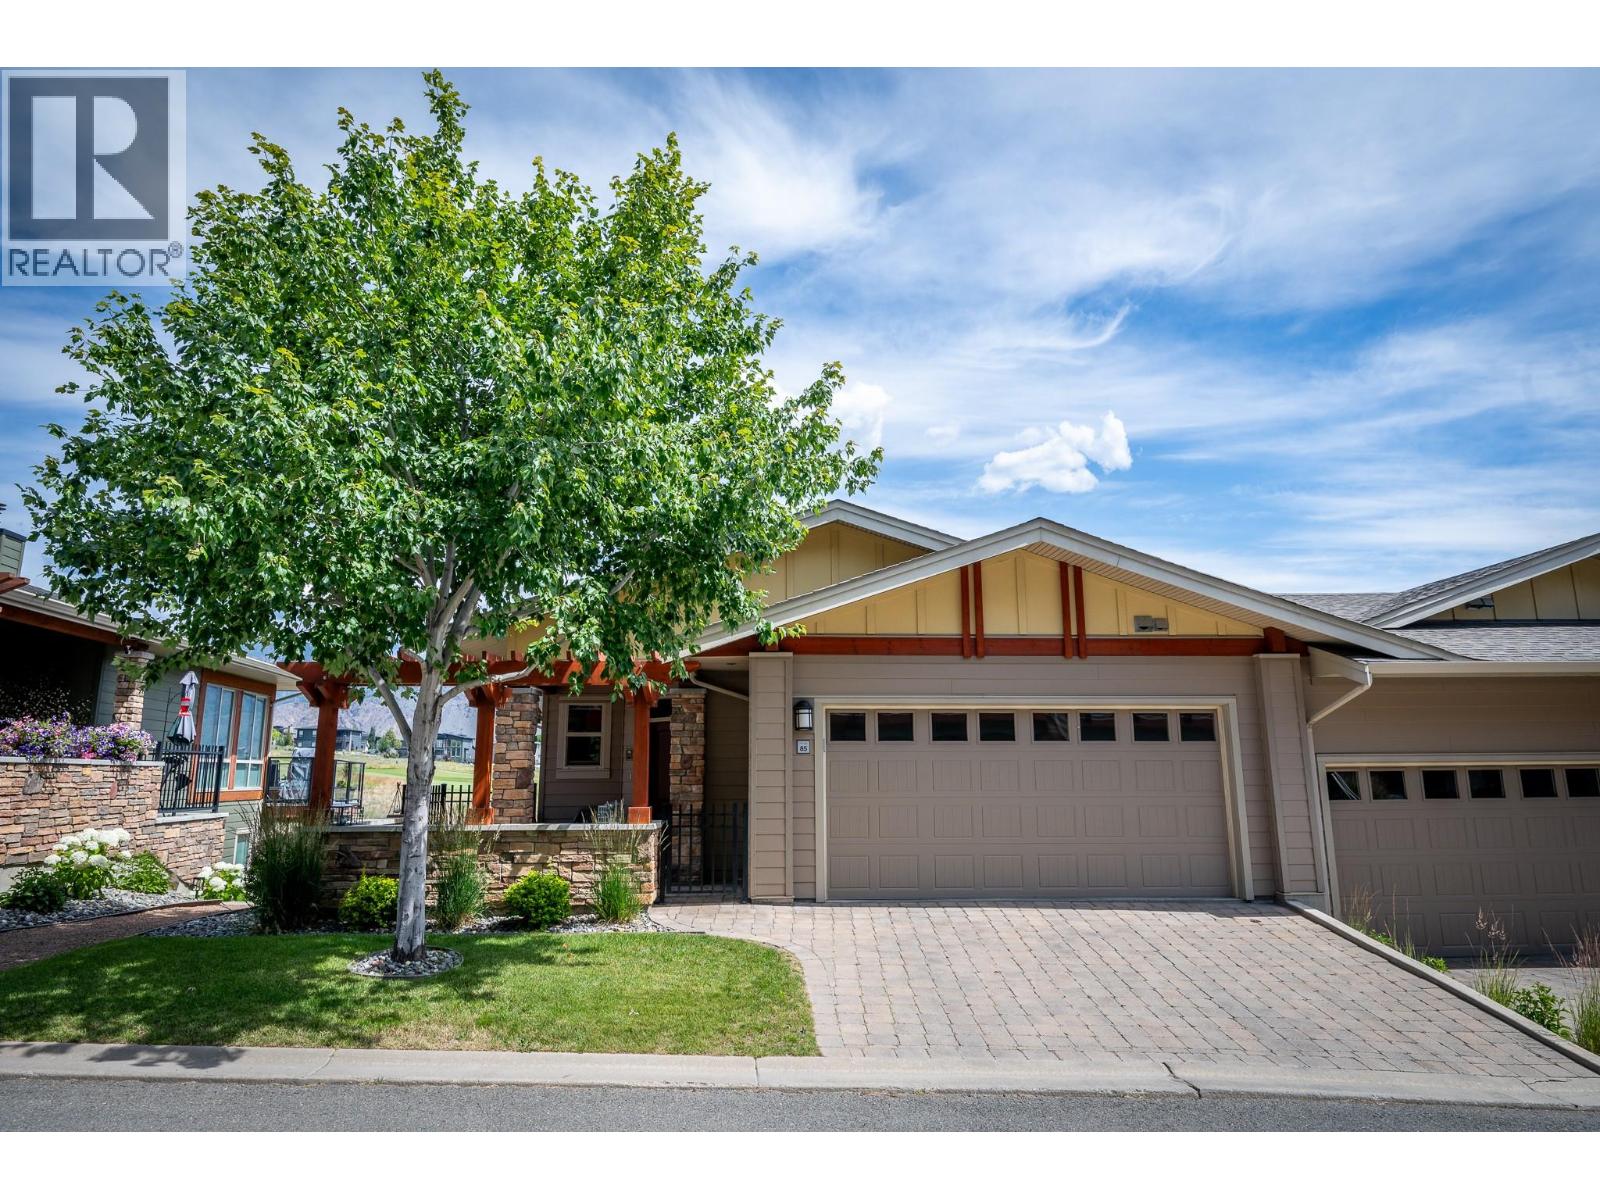
| 130 COLEBROOK Road Unit# 85 Kamloops V1S0B4 |
|
| Price : $749,900 |
Listing ID : 10392016
|
3 
|
3 
|
| Property Type : Single Family |
Building Type : Row / Townhouse |
| Maintenance Fee : 526.67 |
Fee Paid : Monthly |
| Title : Strata |
Finished Area : 1568 sqft |
| Built in : 2012 |
Total Parking Spaces : 2 |
|
|
Summers Landings most popular plan, the A3 floor plan has the master bedroom, great room and wrap around deck on the main floor with 2 more bedrooms, laundry and a family room in the walk out daylight basement. The basement also features an outdoor fireplace lanai overlooking the 16th green at the Greentee Tobiano Golf Course. The home features a large 2 car garage with mechanical room on the main floor. This home comes with recently upgraded kitchen appliance package, granite counters, tile backsplash, heated/tile floors in bathroom and 2 new zones in the basement, washer/dryer and window coverings. Lots of updates done to this home recently. Rentals and pets allowed with restrictions. Strata fee is $526.67/month. Enjoy the Bruker marina only a 5 min walk away or the award winning Greentee Tobiano golf course and restaurant. Tobiano also has 17,000acres of back country for all your outdoor adventure needs. All measurements are approximate, buyer to verify if important. Contact listing agent to schedule a showing. (id:56537)
Call (250)-864-7337 for showing information. |
| Details |
| Amenities Nearby : Golf Nearby, Recreation |
Access : - |
Appliances Inc : Refrigerator, Dishwasher, Microwave, See remarks, Washer & Dryer |
| Community Features : Pet Restrictions |
Features : - |
Structures : Clubhouse |
| Total Parking Spaces : 2 |
View : View (panoramic) |
Waterfront : - |
| Zoning Type : - |
| Building |
| Architecture Style : Ranch |
Bathrooms (Partial) : 1 |
Cooling : Central air conditioning |
| Fire Protection : - |
Fireplace Fuel : Gas |
Fireplace Type : Unknown |
| Floor Space : - |
Flooring : Carpeted, Ceramic Tile, Laminate |
Foundation Type : - |
| Heating Fuel : - |
Heating Type : Forced air, See remarks |
Roof Style : Unknown |
| Roofing Material : Asphalt shingle |
Sewer : See remarks |
Utility Water : See Remarks |
| Basement |
| Type : - |
Development : - |
Features : - |
| Land |
| Landscape Features : - |
| Rooms |
| Level : |
Type : |
Dimensions : |
| Basement |
Bedroom |
10'4'' x 13'7'' |
|
Bedroom |
11'0'' x 10'8'' |
|
Family room |
14'0'' x 11'5'' |
|
Full bathroom |
8' x 10' |
|
Storage |
12'8'' x 5'4'' |
| Main level |
5pc Ensuite bath |
8' x 10' |
|
Dining room |
12'5'' x 11'5'' |
|
Foyer |
8'0'' x 5'0'' |
|
Kitchen |
11'0'' x 8'0'' |
|
Living room |
12'8'' x 15'8'' |
|
Partial bathroom |
5' x 6' |
|
Primary Bedroom |
10'4'' x 11'1'' |
|
Data from sources believed reliable but should not be relied upon without verification. All measurements are
approximate.MLS®, Multiple Listing Service®, and all related graphics are trademarks of The Canadian Real Estate Association.
REALTOR®, REALTORS®, and all related graphics are trademarks of REALTOR® Canada Inc. a corporation owned by The Canadian Real Estate
Association and the National Association of REALTORS® .Copyright © 2023 Don Rae REALTOR® Not intended to solicit properties currently
under contract.
|