
|

|
| 4725 52 Street NW Chetwynd V0C1J0 |
|
| Price : $369,900 |
Listing ID : 10392289
|
2 
|
1 
|
| Property Type : Single Family |
Building Type : Duplex |
| Title : Freehold |
Finished Area : 815 sqft |
| Built in : 1992 |
Total Parking Spaces : - |
|
|
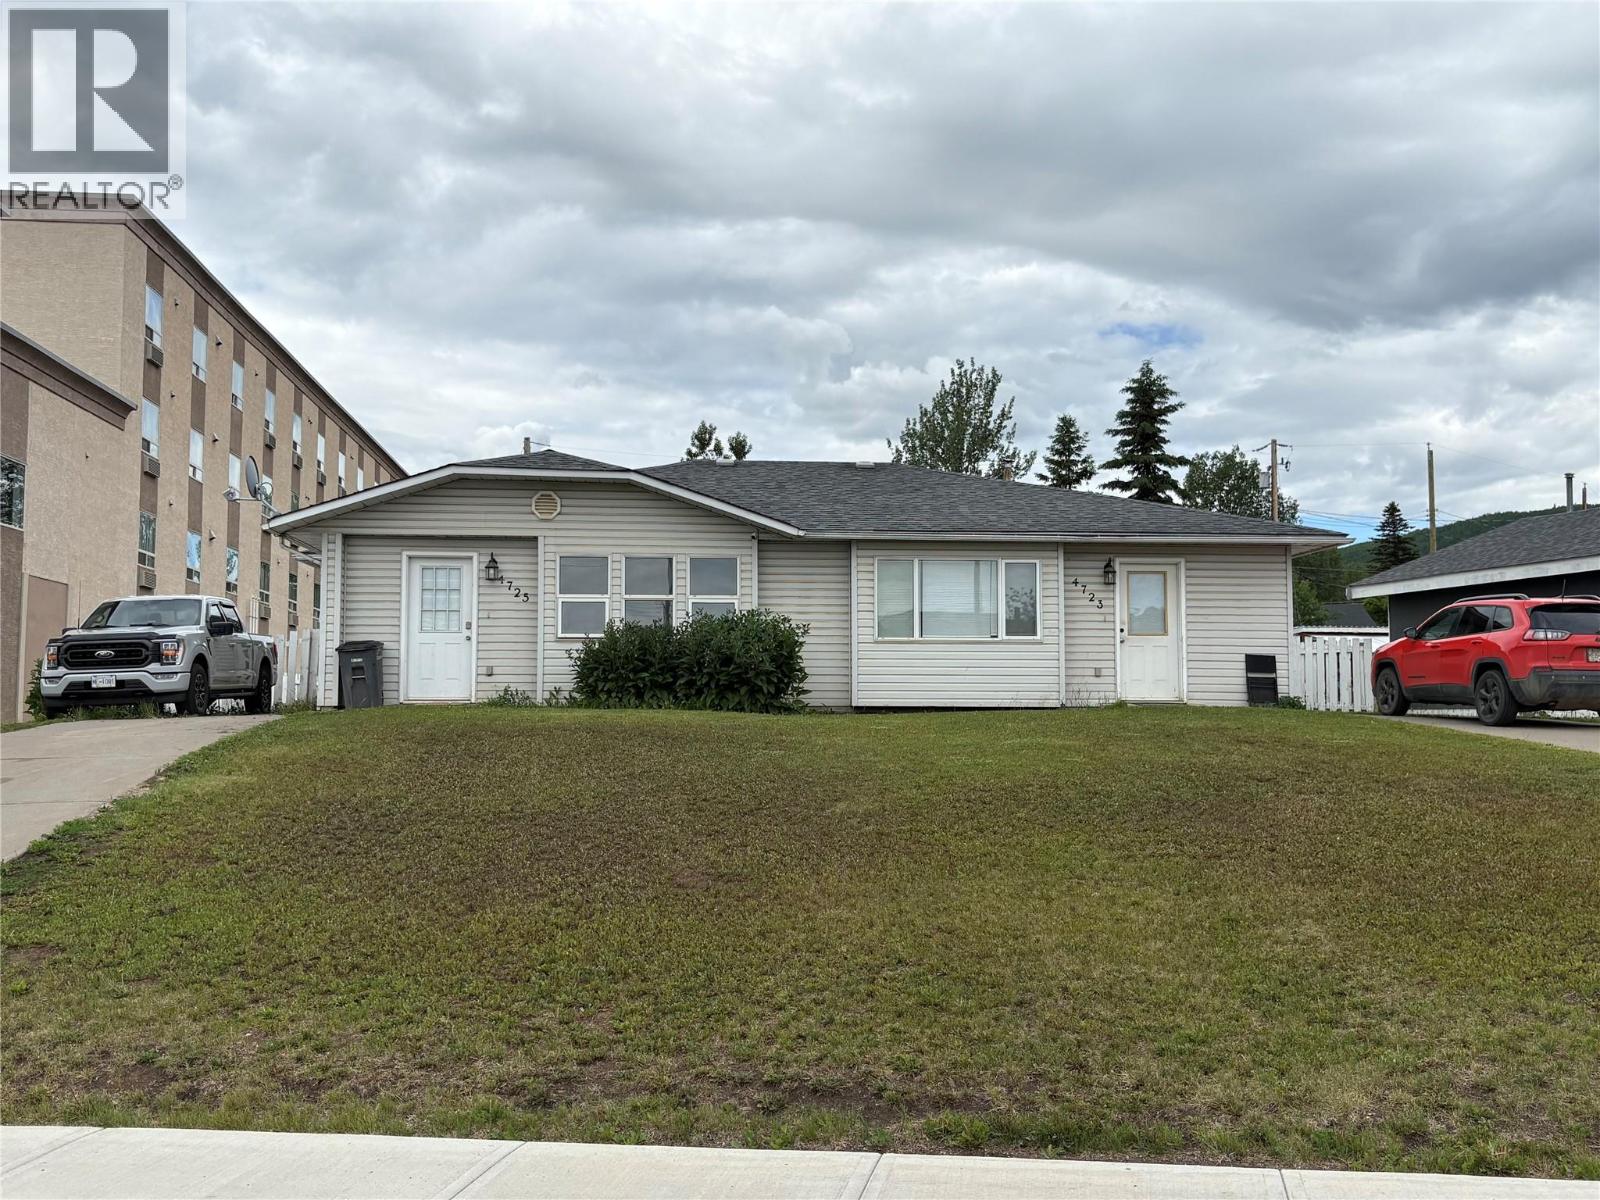
INVESTOR ALERT! Exceptional opportunity to own a full side-by-side duplex on a quiet street, conveniently located close to schools, shopping, parks, and other amenities. This income-generating property features two self-contained units, each offering 2 bedrooms, 1 bathroom, bright and functional living spaces, and plenty of natural light throughout. Both units include private rear patios and fully fenced yards, providing outdoor space and privacy for tenants or owners. Live in one unit and rent the other as a mortgage helper, or maximize your investment by renting. Priced for a quick sale, this property offers excellent value, strong rental potential, and flexibility for investors, first-time buyers, or those looking to build equity through real estate ownership. (id:56537)
Call (250)-864-7337 for showing information. |
| Details |
| Amenities Nearby : Park, Recreation, Schools, Shopping |
Access : - |
Appliances Inc : - |
| Community Features : - |
Features : Private setting, Balcony |
Structures : - |
| Total Parking Spaces : - |
View : - |
Waterfront : - |
| Zoning Type : - |
| Building |
| Architecture Style : Ranch |
Bathrooms (Partial) : 0 |
Cooling : - |
| Fire Protection : - |
Fireplace Fuel : - |
Fireplace Type : - |
| Floor Space : - |
Flooring : Mixed Flooring |
Foundation Type : - |
| Heating Fuel : - |
Heating Type : Forced air, See remarks |
Roof Style : Unknown |
| Roofing Material : Asphalt shingle |
Sewer : Municipal sewage system |
Utility Water : Municipal water |
| Basement |
| Type : Crawl space |
Development : - |
Features : - |
| Land |
| Landscape Features : Landscaped |
| Rooms |
| Level : |
Type : |
Dimensions : |
| Main level |
Bedroom |
7'11'' x 8'4'' |
|
Dining room |
7'4'' x 6'3'' |
|
Full bathroom |
9' x 9' |
|
Kitchen |
9'3'' x 7'4'' |
|
Living room |
12' x 9'8'' |
|
Primary Bedroom |
11'11'' x 8'10'' |
|
Data from sources believed reliable but should not be relied upon without verification. All measurements are
approximate.MLS®, Multiple Listing Service®, and all related graphics are trademarks of The Canadian Real Estate Association.
REALTOR®, REALTORS®, and all related graphics are trademarks of REALTOR® Canada Inc. a corporation owned by The Canadian Real Estate
Association and the National Association of REALTORS® .Copyright © 2023 Don Rae REALTOR® Not intended to solicit properties currently
under contract.
|