
|

|
| 2030 PANORAMA Drive Unit# 528 Panorama V0A1T0 |
|
| Price : $229,000 |
Listing ID : 10392414
|
1 
|
1 
|
| Property Type : Recreational |
Building Type : Row / Townhouse |
| Maintenance Fee : 810.00 |
Fee Paid : Monthly |
| Title : Strata |
Finished Area : 670 sqft |
| Built in : 1981 |
Total Parking Spaces : - |
|
|
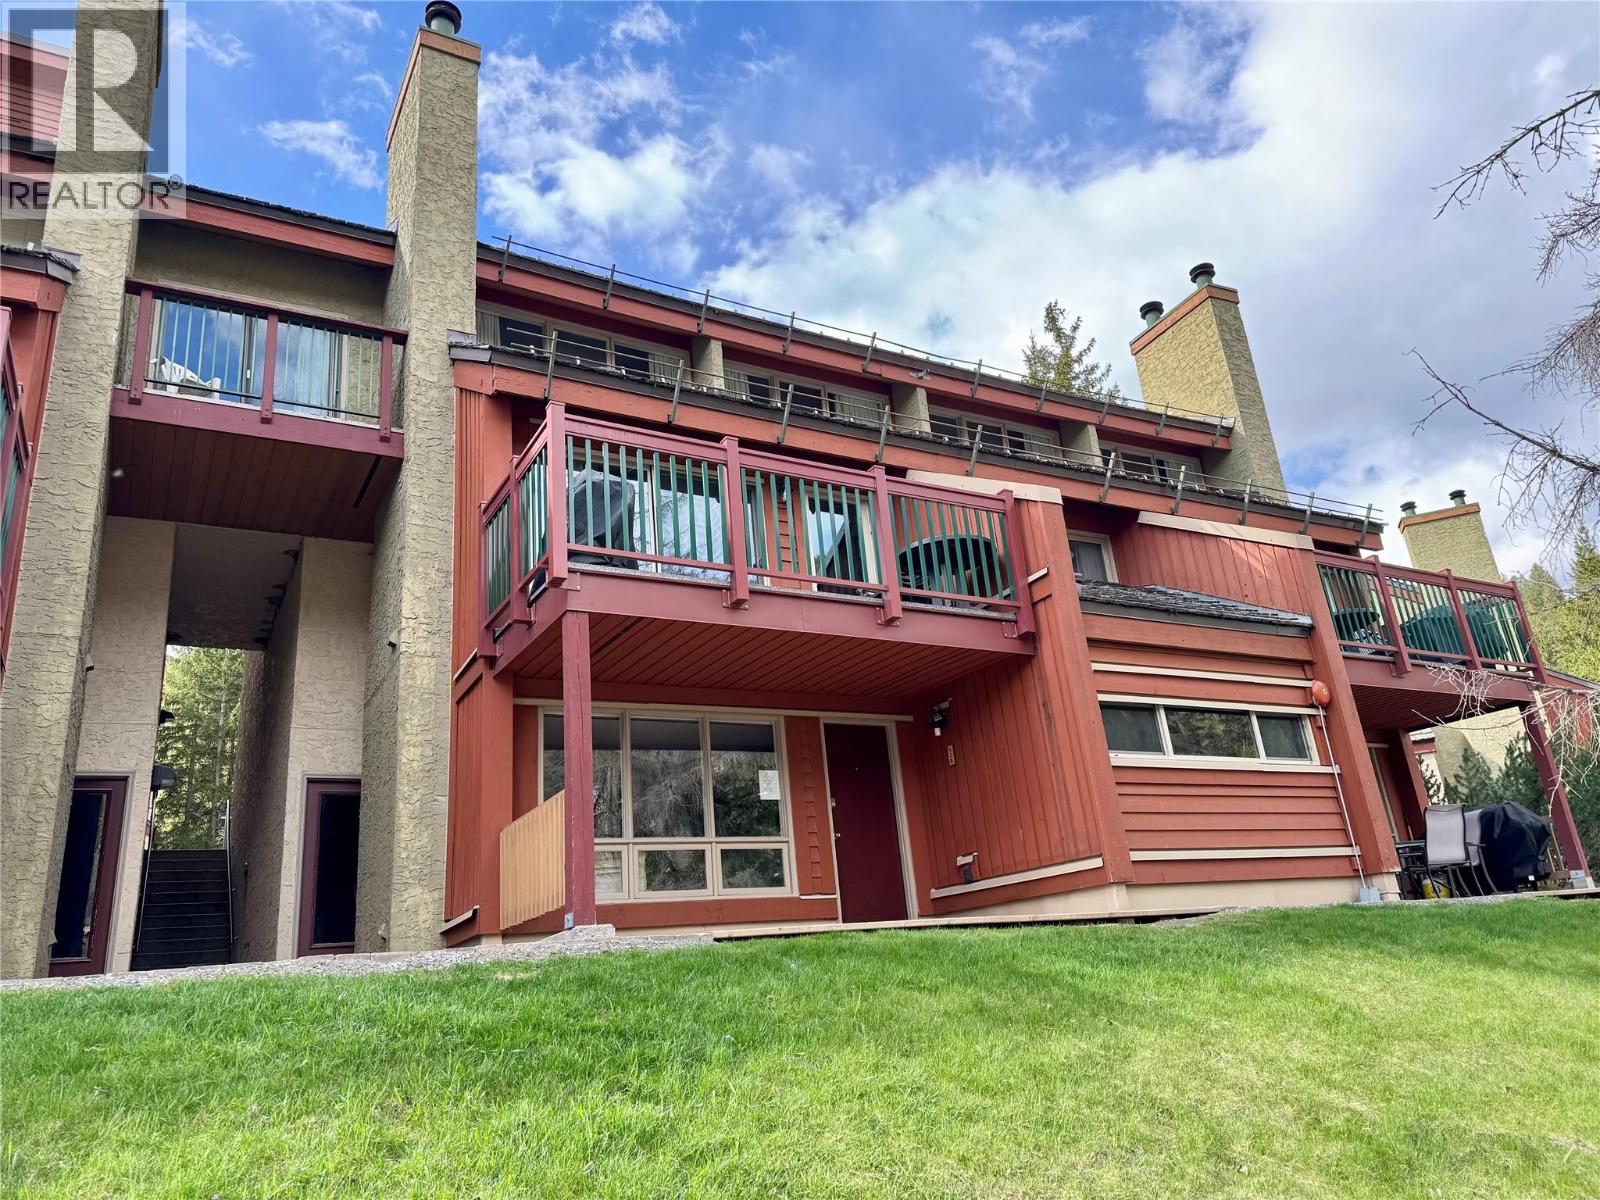
Discover the perfect mountain retreat in this charming one-bedroom condo located in the highly sought-after Horsethief complex at Panorama Mountain Resort. Nestled in the vibrant Lower Village, this delightful unit boasts a cozy wood-burning fireplace, providing warmth and a true alpine ambiance after a thrilling day on the slopes. Convenience is key, as this condo is just steps away from the rejuvenating hot tubs and the community BBQ area, offering ideal spaces for relaxation and entertainment. With direct access to the Toby Chair and the Village Gondola, exceptional skiing is literally at your doorstep. Panorama Mountain Resort transforms throughout the year, welcoming adventure enthusiasts with a plethora of activities from exhilarating winter skiing and snowboarding to summer mountain biking, championship golfing, and scenic hikes. (id:56537)
Call (250)-864-7337 for showing information. |
| Details |
| Amenities Nearby : - |
Access : - |
Appliances Inc : Refrigerator, Dishwasher, Dryer, Range - Electric, Microwave, Washer |
| Community Features : Recreational Facilities, Rentals Allowed |
Features : - |
Structures : - |
| Total Parking Spaces : - |
View : Mountain view |
Waterfront : - |
| Zoning Type : - |
| Building |
| Architecture Style : - |
Bathrooms (Partial) : 0 |
Cooling : - |
| Fire Protection : - |
Fireplace Fuel : Wood |
Fireplace Type : Conventional |
| Floor Space : - |
Flooring : Laminate, Mixed Flooring |
Foundation Type : - |
| Heating Fuel : Electric |
Heating Type : Baseboard heaters, See remarks |
Roof Style : Unknown |
| Roofing Material : Cedar shake |
Sewer : Municipal sewage system |
Utility Water : Community Water User's Utility |
| Basement |
| Type : - |
Development : - |
Features : - |
| Land |
| Landscape Features : - |
| Rooms |
| Level : |
Type : |
Dimensions : |
| Main level |
4pc Bathroom |
7'6'' x 5' |
|
Dining room |
11' x 7'3'' |
|
Kitchen |
11'3'' x 9'6'' |
|
Living room |
12' x 12' |
|
Primary Bedroom |
10'8'' x 9'9'' |
|
Data from sources believed reliable but should not be relied upon without verification. All measurements are
approximate.MLS®, Multiple Listing Service®, and all related graphics are trademarks of The Canadian Real Estate Association.
REALTOR®, REALTORS®, and all related graphics are trademarks of REALTOR® Canada Inc. a corporation owned by The Canadian Real Estate
Association and the National Association of REALTORS® .Copyright © 2023 Don Rae REALTOR® Not intended to solicit properties currently
under contract.
|