
|

|
| 5005 LAKESHORE Drive Unit# 111 Osoyoos V0H1V6 |
|
| Price : $1,499,000 |
Listing ID : 10392344
|
4 
|
3 
|
| Property Type : Single Family |
Building Type : House |
| Title : Strata |
Finished Area : 4866 sqft |
| Built in : 1970 |
Total Parking Spaces : 6 |
|
|
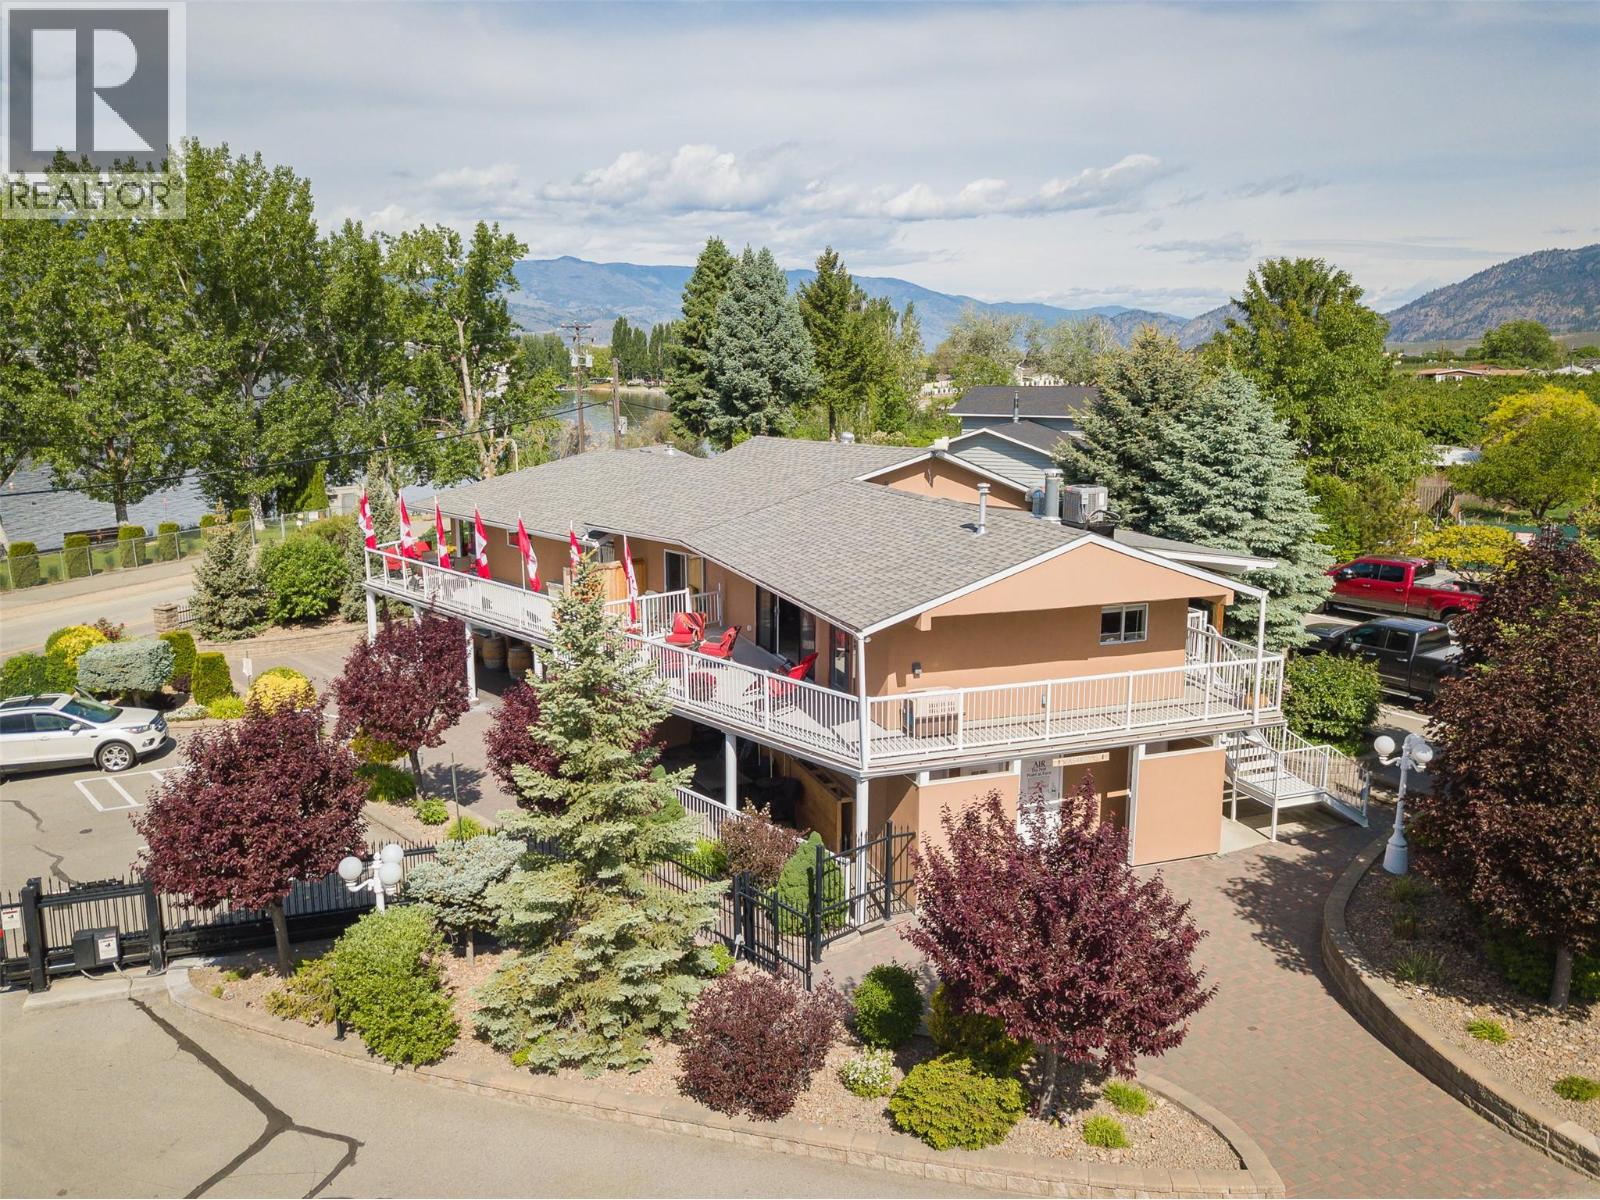
Imagine waking up to panoramic views of Osoyoos Lake, stepping outside to stroll along your private sandy beach, and ending the day watching the sunset from expansive lakeside decks. Island View Resort offers a rare opportunity to own not only a spectacular waterfront residence, on a commercially zoned property with exceptional future potential. The main residence features approximately 4,800 sq. ft. including 4 spacious bedrooms and an attractive one-bedroom lock-off suite that provides flexibility for guests, extended family, or additional rental income. Large decks surround the home, creating seamless indoor-outdoor living and multiple spaces to relax and entertain while taking in the lake views. The private backyard is a retreat of its own, complete with a charming cottage, hot tub, putting green, and ample space for gatherings. The oversized property offers room for expansion and creative development ideas. Being sold as a strata lot with the home and established business opportunity. Additional income streams include a space a main for small space for shop, guest laundry facilities, and amenities that support the neighboring RV park. The home is fully furnished and turnkey, Island View Resort is ready for immediate enjoyment and operation. Whether you're seeking a lakeside family retreat, a profitable income-producing property, or a unique live-work opportunity, this exceptional waterfront offering delivers the best of Osoyoos living. (id:56537)
Call (250)-864-7337 for showing information. |
| Details |
| Amenities Nearby : Golf Nearby, Recreation |
Access : - |
Appliances Inc : Range, Refrigerator, Dishwasher, Dryer, Washer |
| Community Features : Family Oriented, Pets Allowed |
Features : Level lot, See remarks, Balcony, Three Balconies |
Structures : - |
| Total Parking Spaces : 6 |
View : Lake view, Mountain view |
Waterfront : - |
| Zoning Type : - |
| Building |
| Architecture Style : Ranch |
Bathrooms (Partial) : 0 |
Cooling : Central air conditioning |
| Fire Protection : - |
Fireplace Fuel : - |
Fireplace Type : - |
| Floor Space : - |
Flooring : - |
Foundation Type : - |
| Heating Fuel : Electric |
Heating Type : Forced air, See remarks |
Roof Style : Unknown |
| Roofing Material : Asphalt shingle |
Sewer : Municipal sewage system |
Utility Water : Municipal water |
| Basement |
| Type : Full |
Development : - |
Features : - |
| Land |
| Landscape Features : Level |
| Rooms |
| Level : |
Type : |
Dimensions : |
| Main level |
Family room |
10'5'' x 9'11'' |
|
Laundry room |
11'2'' x 16'4'' |
|
Other |
8'1'' x 11'9'' |
|
Recreation room |
10'5'' x 9'11'' |
|
Storage |
19'1'' x 20'2'' |
|
Storage |
7'0'' x 23'7'' |
|
Utility room |
7'6'' x 8'10'' |
| Second level |
Dining room |
12'11'' x 12'1'' |
|
Kitchen |
12'11'' x 8'9'' |
|
Kitchen |
6'6'' x 7'3'' |
|
Living room |
16'1'' x 32'2'' |
| Third level |
3pc Bathroom |
Measurements not available |
|
5pc Bathroom |
Measurements not available |
|
Bedroom |
12'3'' x 13'10'' |
|
Bedroom |
14'0'' x 10'11'' |
|
Bedroom |
8'5'' x 10'0'' |
|
Dining room |
11'4'' x 19'4'' |
|
Dining room |
20'0'' x 12'3'' |
|
Living room |
11'4'' x 19'4'' |
|
Living room |
14'9'' x 13'7'' |
|
Primary Bedroom |
19'1'' x 16'5'' |
|
Data from sources believed reliable but should not be relied upon without verification. All measurements are
approximate.MLS®, Multiple Listing Service®, and all related graphics are trademarks of The Canadian Real Estate Association.
REALTOR®, REALTORS®, and all related graphics are trademarks of REALTOR® Canada Inc. a corporation owned by The Canadian Real Estate
Association and the National Association of REALTORS® .Copyright © 2023 Don Rae REALTOR® Not intended to solicit properties currently
under contract.
|