
|

|
| 308 Chartrand Avenue Unit# 306 Logan Lake V0K1W0 |
|
| Price : $248,500 |
Listing ID : 10392562
|
2 
|
1 
|
| Property Type : Single Family |
Building Type : Apartment |
| Maintenance Fee : 353.80 |
Fee Paid : Monthly |
| Title : Strata |
Finished Area : 815 sqft |
| Built in : 1976 |
Total Parking Spaces : 1 |
|
|
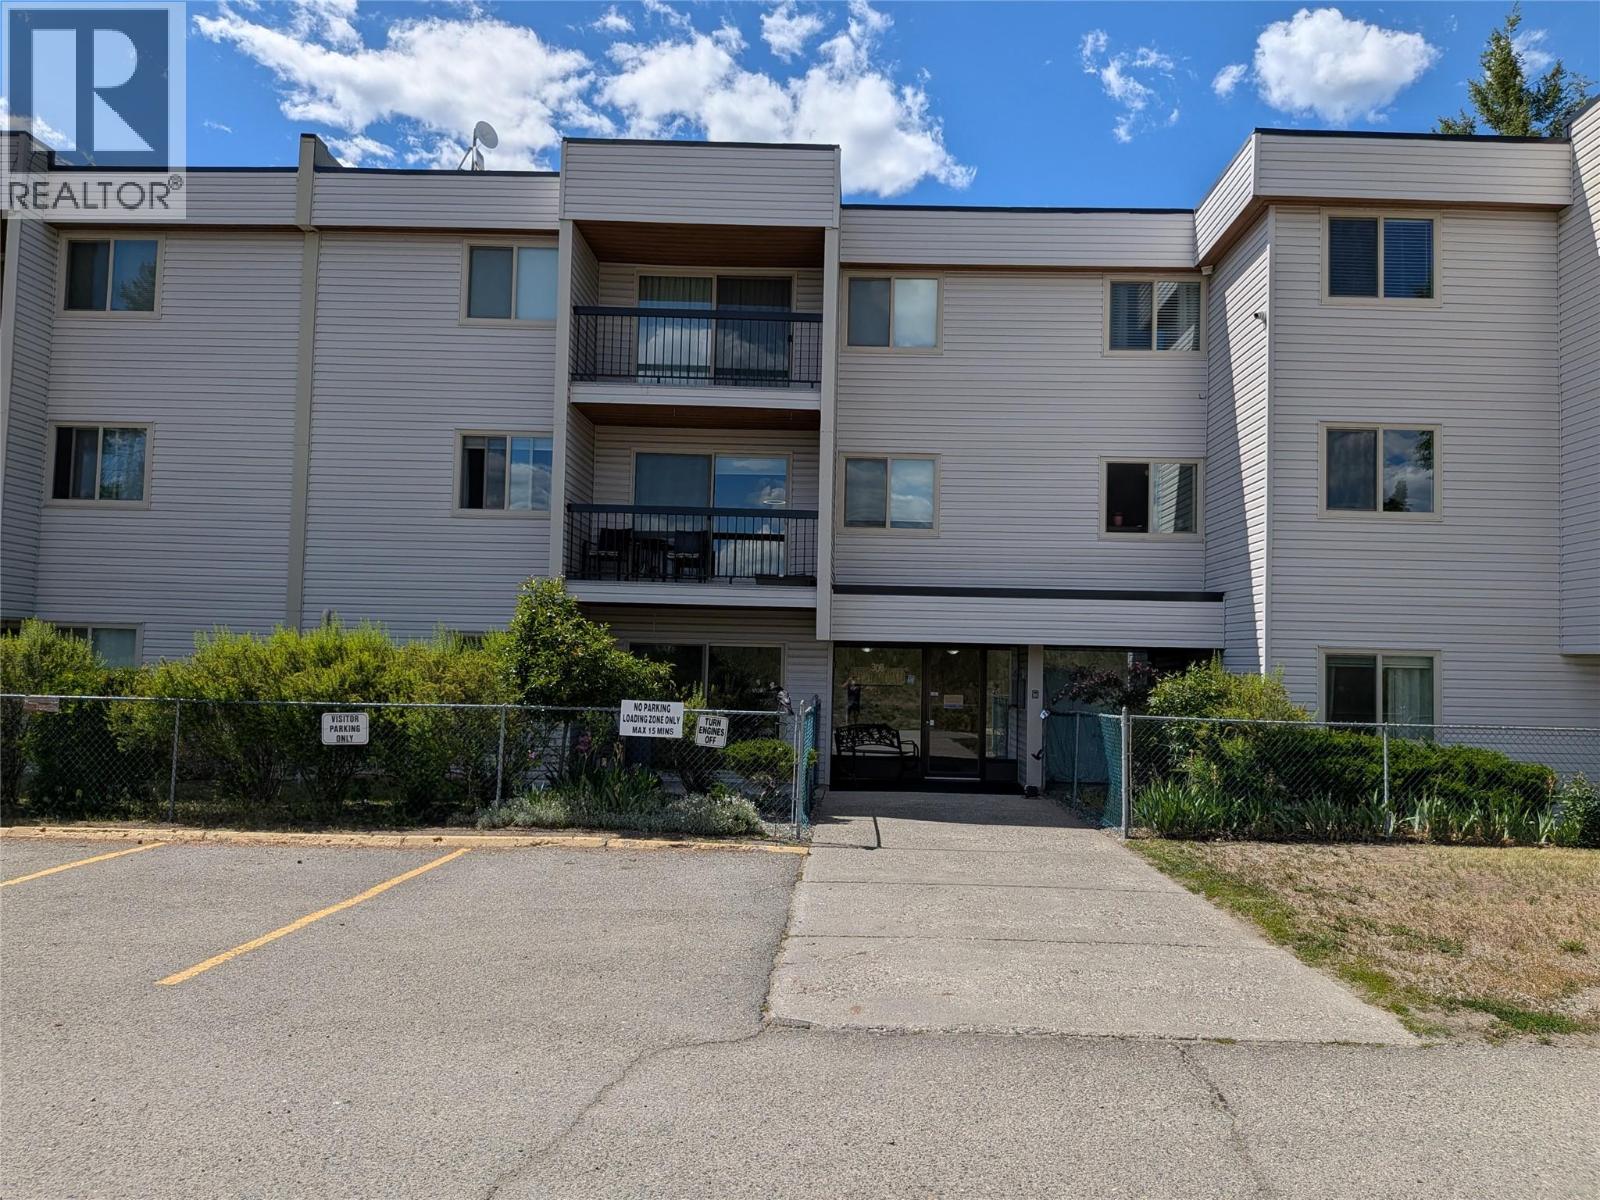
Welcome to this top-floor unit, which offers 2 bedrooms, a mud room and an in-suite storage room with a private balcony, no one on either side, and the unit faces the front of the building, so cool in the summer months. Unit has been updated with a new kitchen with s/s appliances and tiled walls, including dishwasher, blackout blinds in bedrooms, baseboards/trim, Lincoln-style doors, feature wall, paint, barn door, lights and decor switches. New bathroom with W/I shower. Strata fee includes hot water heat. Nice-sized covered balcony for the BBQ, the building has a new roof in 2025 and windows and decks done a few years back. Pets are welcome, a bonus storage locker across the hall from the unit, and 1 parking stall close to the front entrance. Ready to move in now. Call your Realtor today. (id:56537)
Call (250)-864-7337 for showing information. |
| Details |
| Amenities Nearby : - |
Access : - |
Appliances Inc : Dishwasher, Range - Electric |
| Community Features : Pets Allowed With Restrictions |
Features : Balcony |
Structures : - |
| Total Parking Spaces : 1 |
View : Mountain view |
Waterfront : - |
| Zoning Type : - |
| Building |
| Architecture Style : Other |
Bathrooms (Partial) : 0 |
Cooling : - |
| Fire Protection : Security system |
Fireplace Fuel : - |
Fireplace Type : - |
| Floor Space : - |
Flooring : Carpeted, Laminate |
Foundation Type : - |
| Heating Fuel : - |
Heating Type : Baseboard heaters, Hot Water |
Roof Style : Unknown |
| Roofing Material : Other |
Sewer : Municipal sewage system |
Utility Water : Municipal water |
| Basement |
| Type : - |
Development : - |
Features : - |
| Land |
| Landscape Features : - |
| Rooms |
| Level : |
Type : |
Dimensions : |
| Main level |
3pc Bathroom |
5' x 6'' |
|
Bedroom |
12'3'' x 9' |
|
Dining room |
8' x 7'10'' |
|
Kitchen |
7'6'' x 6'3'' |
|
Living room |
15'10'' x 11'7'' |
|
Mud room |
5' x 4'11'' |
|
Primary Bedroom |
15'4'' x 11'7'' |
|
Storage |
7'4'' x 4'4'' |
|
Data from sources believed reliable but should not be relied upon without verification. All measurements are
approximate.MLS®, Multiple Listing Service®, and all related graphics are trademarks of The Canadian Real Estate Association.
REALTOR®, REALTORS®, and all related graphics are trademarks of REALTOR® Canada Inc. a corporation owned by The Canadian Real Estate
Association and the National Association of REALTORS® .Copyright © 2023 Don Rae REALTOR® Not intended to solicit properties currently
under contract.
|