Don Rae Realtor


  • &address&
  • &address&
  • &address&
  • &address&
  • &address&
  • &address&
  • 110 Eastside Road Okanagan Falls V0H1R5

    Price : $1,995,000 Listing ID : 10392297
    8 Bedrooms 6 Bathrooms
    Property Type : Single Family Building Type : House
    Title : Freehold Finished Area : 5542 sqft
    Built in : 2022 Total Parking Spaces : 3
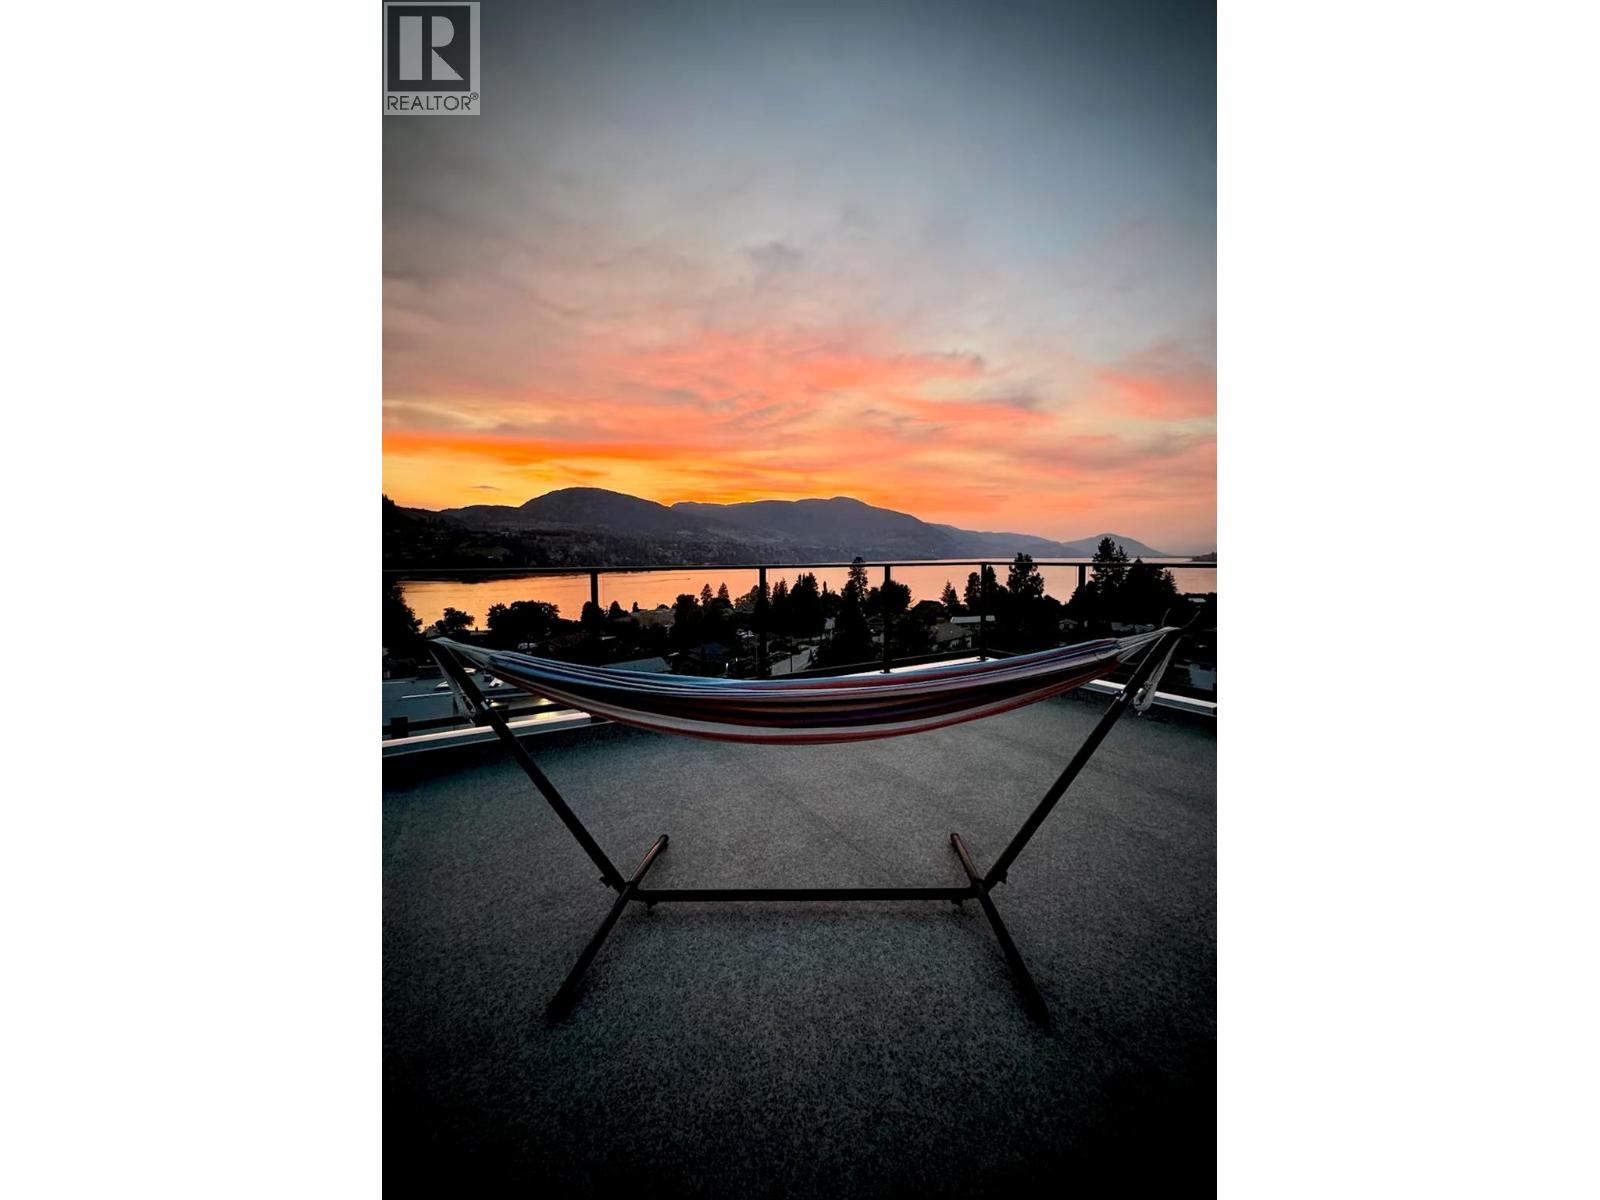
    Welcome to Your South Okanagan Dream Home! Experience luxury living in the heart of the South Okanagan with this newly built contemporary masterpiece. This stunning home offers an unparalleled lifestyle, blending charm and exquisite craftsmanship with panoramic views of Skaha Lake. Spanning 5,542 square feet, this elegant residence features seven spacious bedrooms and six luxurious bathrooms, along with a heated swimming pool and hot tub. From the moment you enter, you’ll be captivated by the meticulous attention to detail and the abundance of natural light flooding through extensive windows with remote-controlled blinds that perfectly frame the breathtaking scenery. Step outside to enjoy over 1,200 square feet of patios and 800 square feet of balconies—ideal for al fresco dining or soaking up the sun. Perfect for car enthusiasts, the home boasts a triple garage for both convenience and excitement. Don’t miss your chance to experience this extraordinary living opportunity. Contact us today to schedule a viewing before this gem is gone! (id:56537)

    Call (250)-864-7337 for showing information.
    Details
    Amenities Nearby : Recreation, Shopping Access : Easy access Appliances Inc : Refrigerator, Dishwasher, Dryer, Range - Gas, Microwave, Oven, Hood Fan, Washer, Washer & Dryer
    Community Features : - Features : Central island, Balcony, Three Balconies Structures : -
    Total Parking Spaces : 3 View : Unknown, Lake view, Mountain view, Valley view, View of water, View (panoramic) Waterfront : -
    Zoning Type : -
    Building
    Architecture Style : - Bathrooms (Partial) : 1 Cooling : Central air conditioning
    Fire Protection : Security, Controlled entry, Security system Fireplace Fuel : - Fireplace Type : -
    Floor Space : - Flooring : Laminate Foundation Type : -
    Heating Fuel : - Heating Type : Forced air, See remarks Roof Style : Unknown
    Roofing Material : Other Sewer : - Utility Water : Irrigation District
    Basement
    Type : Full Development : - Features : -
    Land
    Landscape Features : -
    Rooms
    Level : Type : Dimensions :
    Basement 3pc Bathroom Measurements not available
    4pc Bathroom Measurements not available
    Bedroom 12'8'' x 11'9''
    Bedroom 13'1'' x 14'10''
    Bedroom 14'11'' x 15'3''
    Recreation room 20'7'' x 25'8''
    Main level 2pc Bathroom Measurements not available
    3pc Ensuite bath Measurements not available
    Bedroom 11'5'' x 12'2''
    Bedroom 13'10'' x 14'10''
    Dining room 9'0'' x 22'9''
    Foyer 15'4'' x 9'5''
    Kitchen 17'7'' x 22'9''
    Laundry room 3'10'' x 6'2''
    Living room 10'0'' x 22'9''
    Second level 3pc Ensuite bath Measurements not available
    4pc Ensuite bath Measurements not available
    Bedroom 11'6'' x 19'11''
    Bedroom 18'9'' x 21'7''
    Other 10' x 9'9''
    Primary Bedroom 21'5'' x 20'5''
    Data from sources believed reliable but should not be relied upon without verification. All measurements are approximate.MLS®, Multiple Listing Service®, and all related graphics are trademarks of The Canadian Real Estate Association. REALTOR®, REALTORS®, and all related graphics are trademarks of REALTOR® Canada Inc. a corporation owned by The Canadian Real Estate Association and the National Association of REALTORS® .Copyright © 2023 Don Rae REALTOR® Not intended to solicit properties currently under contract.