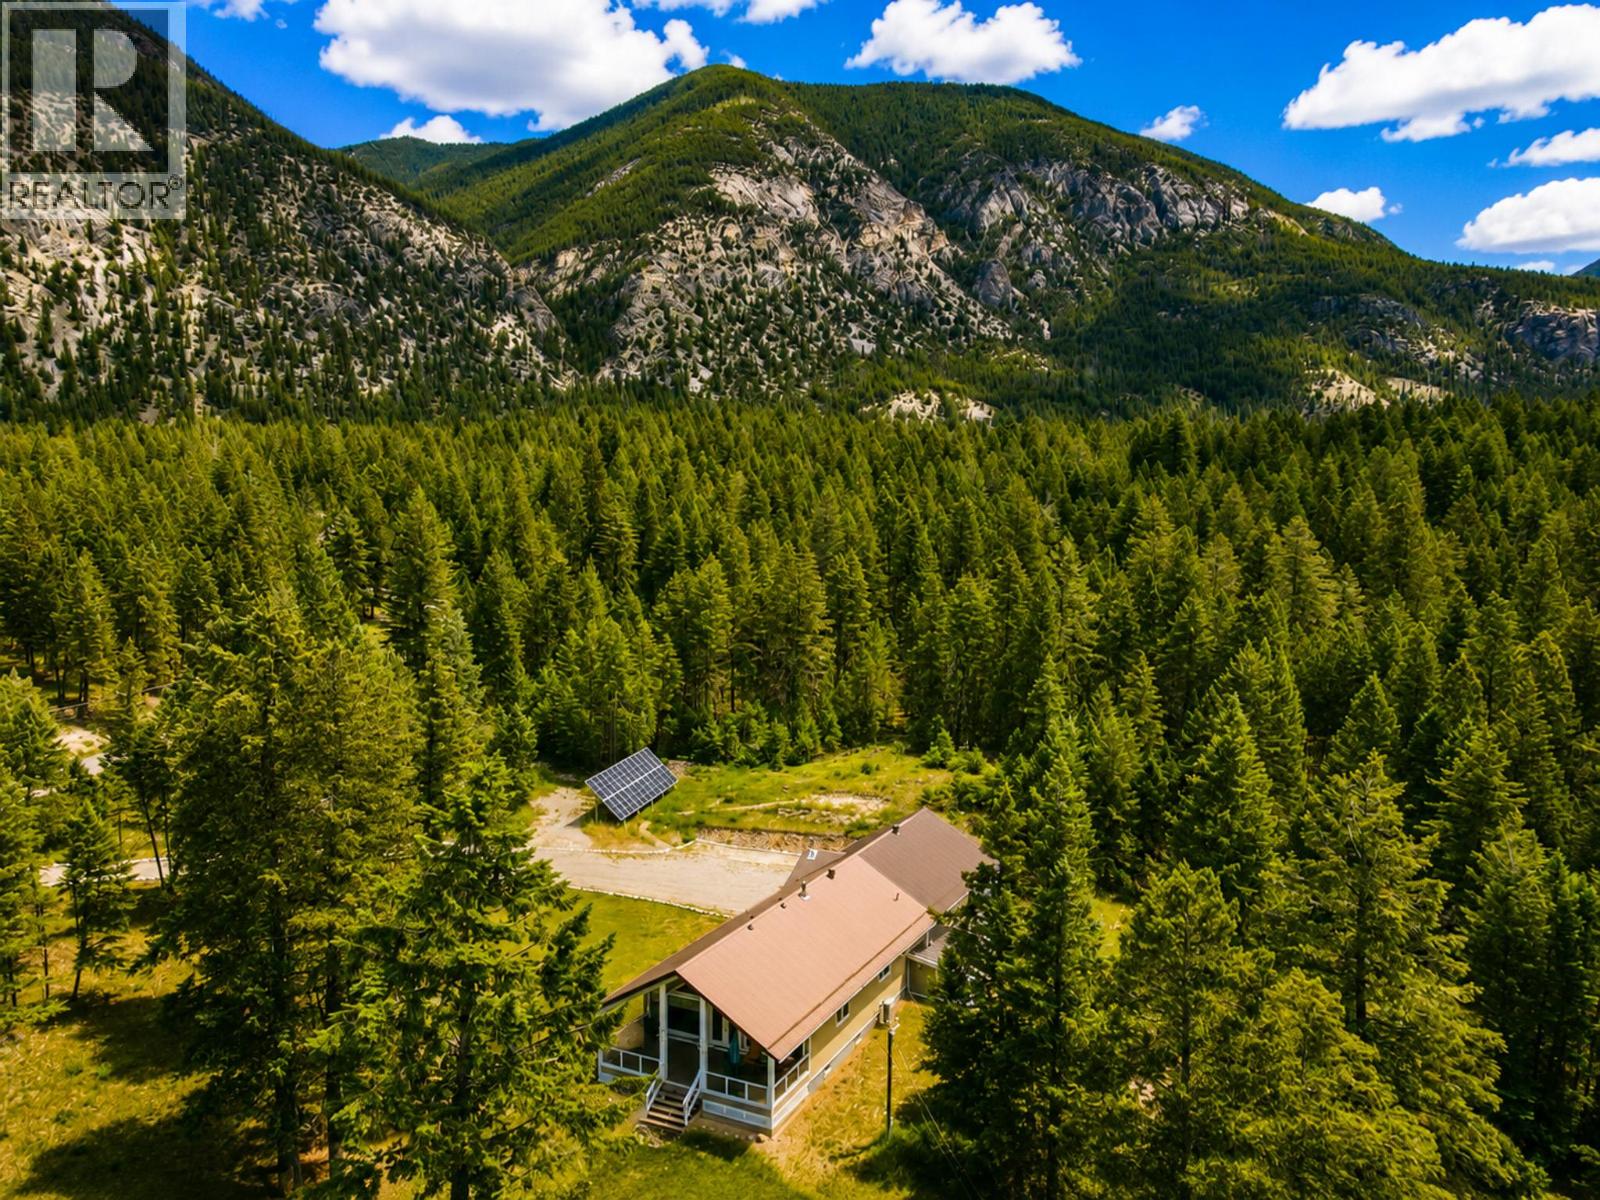
The acreage lifestyle you've been dreaming about is finally here! Welcome to 5226 Juniper Heights Road. Tucked away from highway noise yet only minutes from Invermere, this 2.77-acre property offers the perfect blend of privacy, convenience, and mountain living. Enjoy flat, usable land, beautiful Purcell Mountain views to the west and the Rockies rising to the east. Inside, the vaulted living room opens seamlessly onto a large covered deck, creating the ideal space for entertaining, relaxing, and soaking in the fresh mountain air. The oversized double garage/shop, nearly the size of a triple, provides plenty of room for vehicles, toys, gear, and hobbies, with ample space remaining for additional outbuildings if desired. Extensive recent upgrades include a professionally installed rainwater harvesting and treatment system, electric furnace and heat pump, 12kW solar array, plumbing updates, new garage door, new appliances, driveway improvements, and FireSmart yard enhancements. Located just steps from Crown land and endless hiking opportunities, this is a property where your practical side and your lifestyle dreams can finally agree. Whether you're seeking a full-time residence, retirement retreat, or recreational basecamp, this is Columbia Valley living at its best! (id:56537)
Call (250)-864-7337 for showing information. |
| Details |
| Amenities Nearby : - |
Access : - |
Appliances Inc : Refrigerator, Dishwasher, Dryer, Range - Electric, Freezer, Washer |
| Community Features : - |
Features : - |
Structures : - |
| Total Parking Spaces : 2 |
View : - |
Waterfront : - |
| Zoning Type : - |
| Building |
| Architecture Style : Ranch |
Bathrooms (Partial) : 1 |
Cooling : Central air conditioning, Heat Pump |
| Fire Protection : - |
Fireplace Fuel : - |
Fireplace Type : - |
| Floor Space : - |
Flooring : - |
Foundation Type : Preserved Wood |
| Heating Fuel : Electric |
Heating Type : Forced air, Heat Pump |
Roof Style : Unknown |
| Roofing Material : Metal |
Sewer : Septic tank |
Utility Water : Cistern, See Remarks |
| Basement |
| Type : Full |
Development : - |
Features : - |
| Land |
| Landscape Features : - |
| Rooms |
| Level : |
Type : |
Dimensions : |
| Lower level |
3pc Bathroom |
Measurements not available |
|
Bedroom |
10'9'' x 13'9'' |
|
Bedroom |
11'5'' x 13'9'' |
|
Bedroom |
11'7'' x 13'9'' |
|
Recreation room |
21'4'' x 13'9'' |
|
Storage |
22'2'' x 115'6'' |
| Main level |
2pc Bathroom |
Measurements not available |
|
4pc Ensuite bath |
Measurements not available |
|
Dining room |
22'10'' x 10'2'' |
|
Kitchen |
18' x 22'7'' |
|
Living room |
22'10'' x 17'5'' |
|
Primary Bedroom |
15'11'' x 12'8'' |
|