Don Rae Realtor


  • &address&
  • &address&
  • &address&
  • &address&
  • &address&
  • &address&
  • 825 Central Avenue Grand Forks V0H1H0

    Price : $844,900 Listing ID : 10392267
    5 Bedrooms 2 Bathrooms
    Property Type : Single Family Building Type : House
    Title : Freehold Finished Area : 2459 sqft
    Built in : 1905 Total Parking Spaces : 2
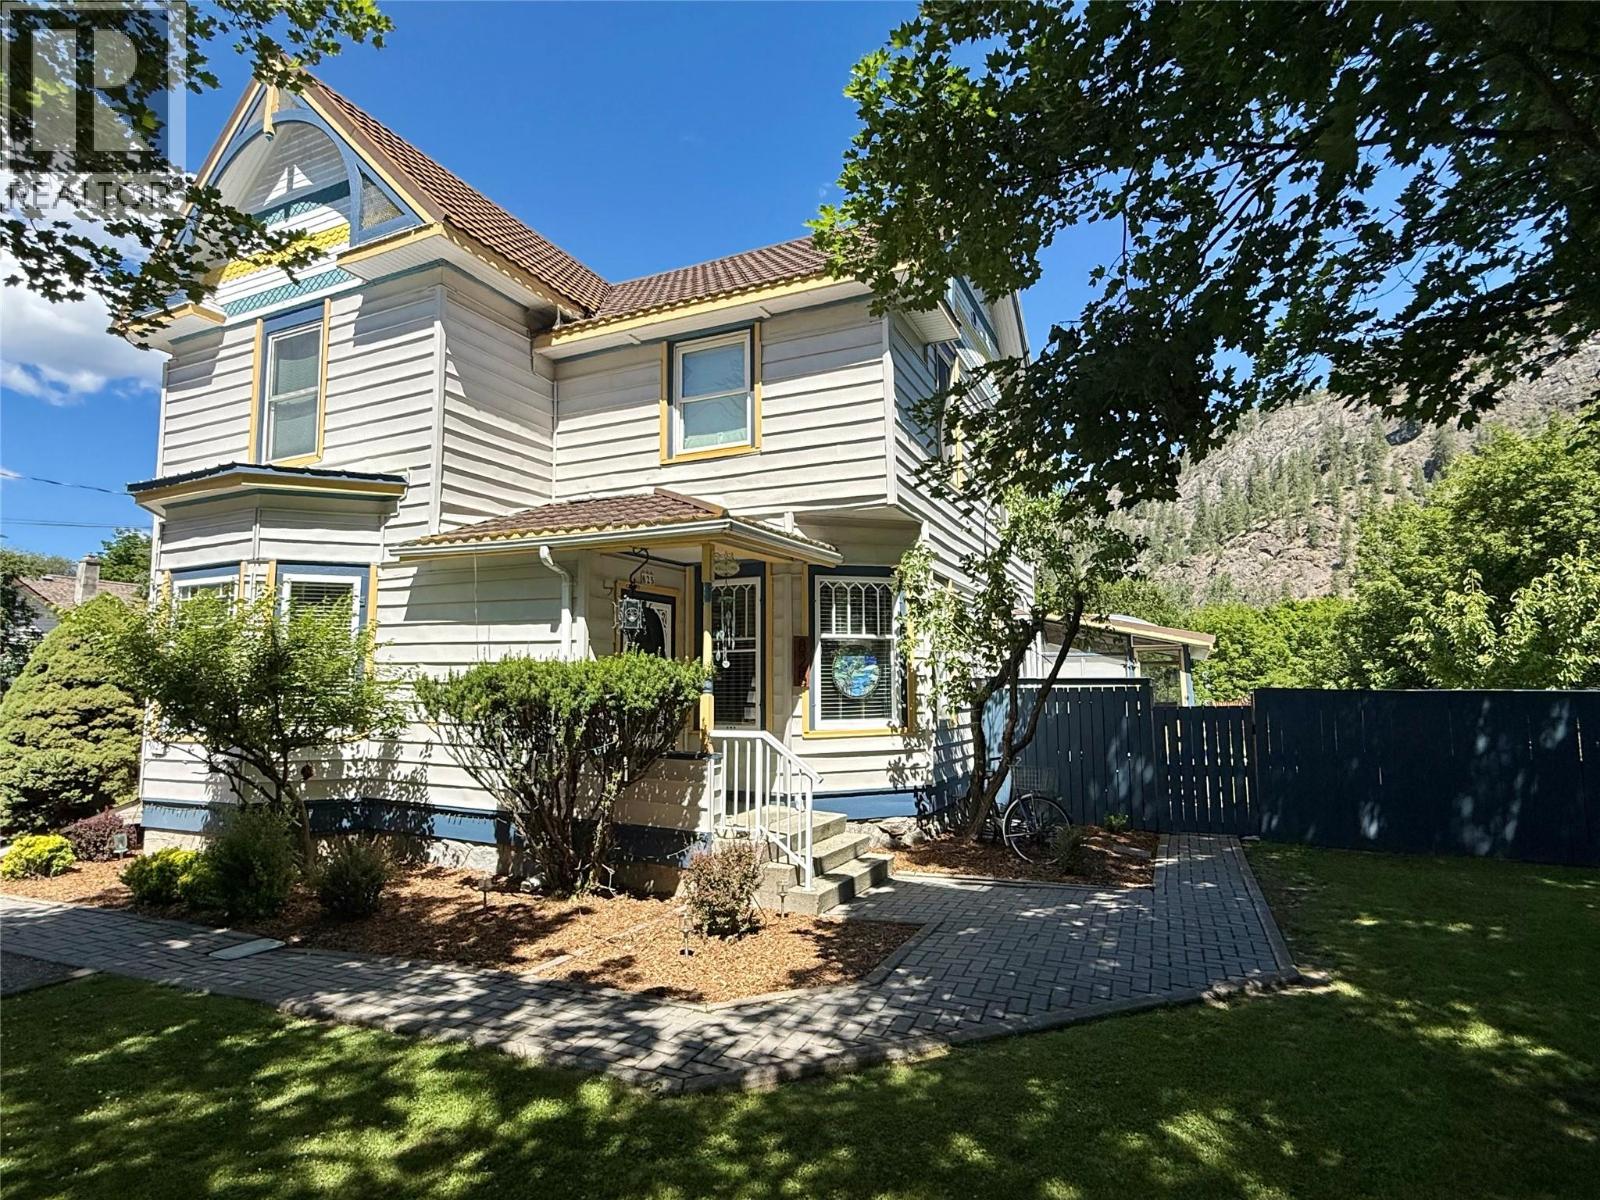
    Discover a rare blend of heritage charm, modern comfort, and exceptional privacy on this beautifully updated .615-acre property backing onto peaceful green space. Tucked away with only one neighbouring property, this unique in-town retreat offers room to breathe, entertain, garden, and enjoy the outdoors. Inside, timeless character is complemented by thoughtful updates and impressive energy efficiency, including a high-efficiency furnace and central A/C (2021), WETT-certified wood stove (2017), 200-amp service, and a 9.5 KW solar system with net metering that may significantly reduce or even eliminate your power bill. Recent improvements include a new hot water tank (2026), freshly painted basement floor, and new vanity and lighting in the sauna room bathroom. The beautifully landscaped grounds feature raised garden beds, mature fruit trees, and an 8-zone underground sprinkler system with smart controllers. Your private backyard oasis includes a pool with a new liner (2026) and Hayward chlorine generator (2024), a relaxing sauna, and a bright sunroom overlooking it all. The kitchen is equipped with a KitchenAid fridge (2025), gas range (2024), and microwave (2025), while Bosch washer/dryer were added in 2023. A double garage, ample parking, and RV space complete the package. A truly special property offering space, privacy, character, and an enviable outdoor lifestyle—all within town. (id:56537)

    Call (250)-864-7337 for showing information.
    Details
    Amenities Nearby : - Access : - Appliances Inc : -
    Community Features : - Features : - Structures : -
    Total Parking Spaces : 2 View : Mountain view, View (panoramic) Waterfront : -
    Zoning Type : -
    Building
    Architecture Style : - Bathrooms (Partial) : 0 Cooling : Central air conditioning
    Fire Protection : - Fireplace Fuel : Wood Fireplace Type : Conventional
    Floor Space : - Flooring : Hardwood, Vinyl Foundation Type : Stone
    Heating Fuel : - Heating Type : Forced air Roof Style : Unknown
    Roofing Material : Metal Sewer : Municipal sewage system Utility Water : Municipal water
    Basement
    Type : Partial Development : - Features : -
    Land
    Landscape Features : Landscaped, Underground sprinkler
    Rooms
    Level : Type : Dimensions :
    Main level Bedroom 14'8'' x 7'6''
    Den 13'6'' x 14'7''
    Dining room 16' x 11'8''
    Foyer 12'3'' x 14'
    Foyer 5'9'' x 5'5''
    Full bathroom 6'5'' x 4'9''
    Kitchen 14'1'' x 11'1''
    Living room 14'4'' x 13'
    Sunroom 14'9'' x 8'6''
    Second level Bedroom 11'2'' x 9'8''
    Bedroom 14'7'' x 12'8''
    Bedroom 9'8'' x 10'4''
    Dining nook 8'8'' x 4'
    Full bathroom 6'9'' x 8'2''
    Primary Bedroom 14'3'' x 10'3''
    Data from sources believed reliable but should not be relied upon without verification. All measurements are approximate.MLS®, Multiple Listing Service®, and all related graphics are trademarks of The Canadian Real Estate Association. REALTOR®, REALTORS®, and all related graphics are trademarks of REALTOR® Canada Inc. a corporation owned by The Canadian Real Estate Association and the National Association of REALTORS® .Copyright © 2023 Don Rae REALTOR® Not intended to solicit properties currently under contract.