
|

|
| 2514 Spring Bank Avenue Unit# 103 Merritt V1K0B1 |
|
| Price : $524,900 |
Listing ID : 10392018
|
4 
|
3 
|
| Property Type : Single Family |
Building Type : House |
| Title : Strata |
Finished Area : 2600 sqft |
| Built in : 2017 |
Total Parking Spaces : 4 |
|
|
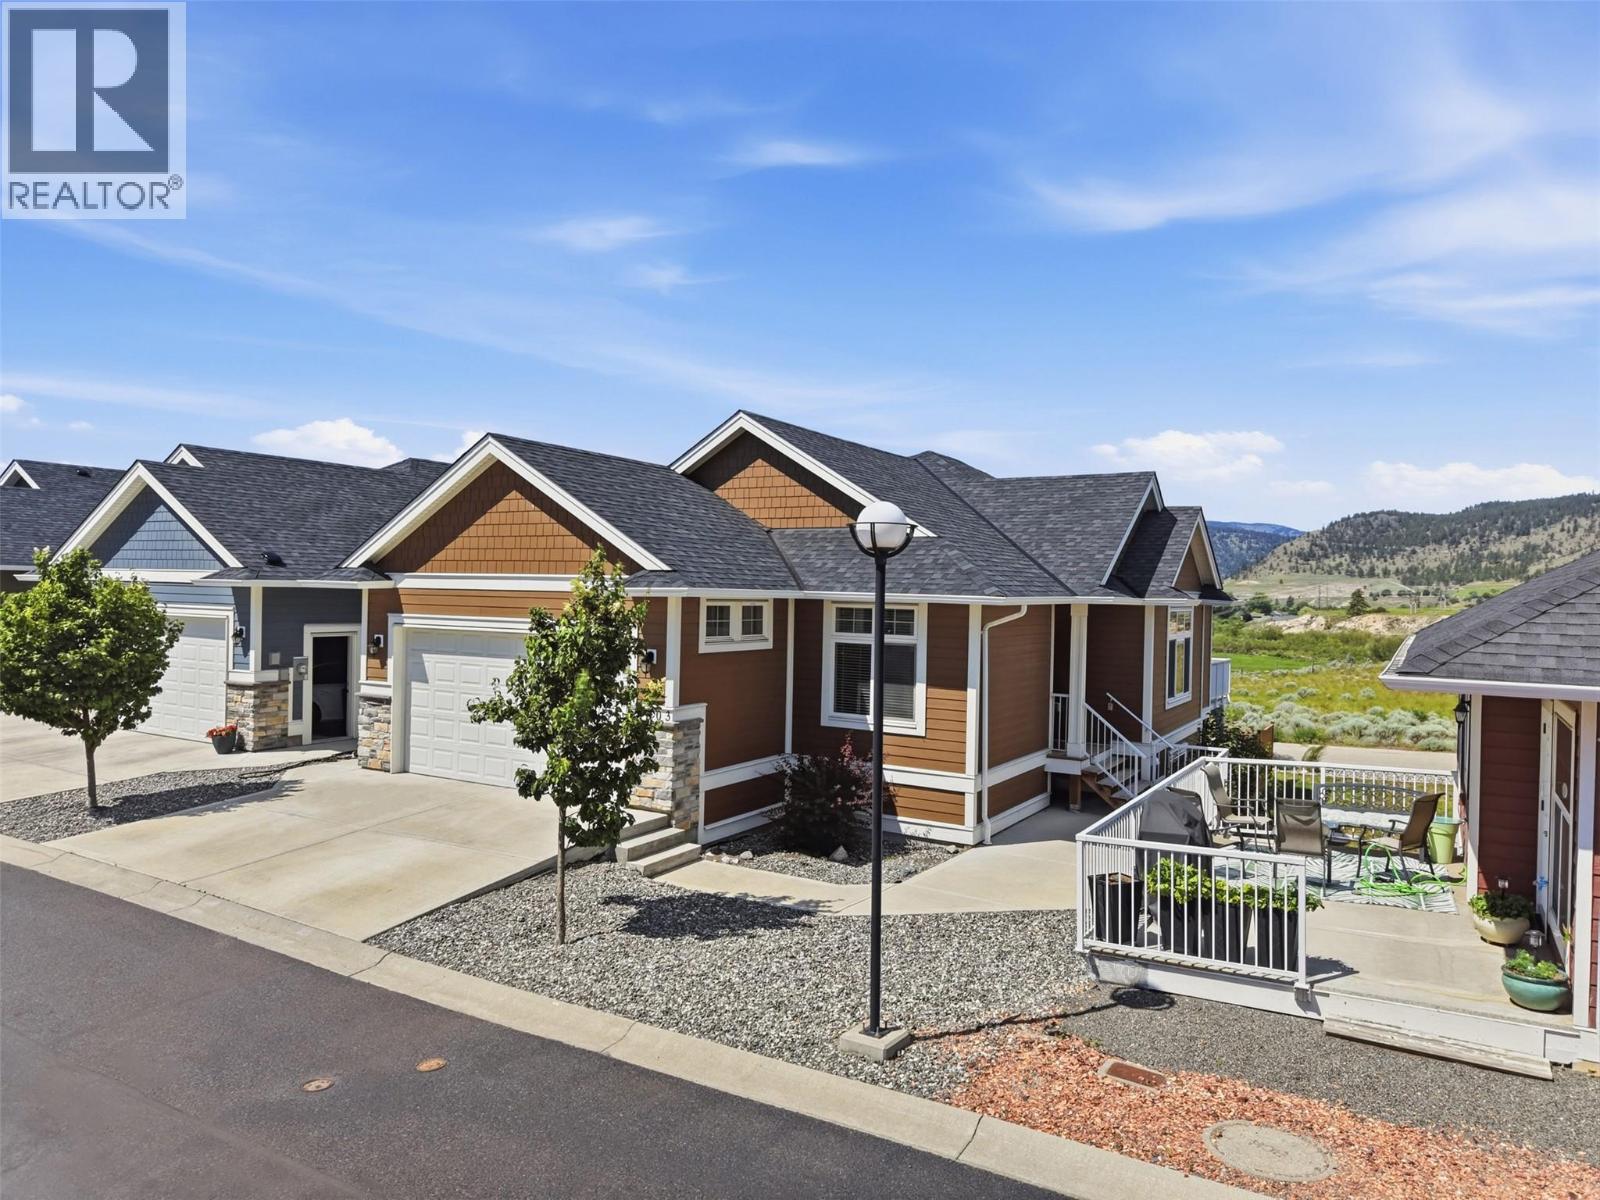
GREAT PRICE for a detached home, only 9 years old in one of the best areas of Merritt. PRICED BELOW BC ASSESSMENT. Beautiful 4-bedroom 3-bathroom detached home with MASTER-BEDROOM ON MAIN LEVEL. This home offers breathtaking PANORAMIC MOUNTAIN & VALLEY VIEWS and SUMMER FIREWORKS viewing right from your balcony. Enjoy PEACE & QUIET here. Built in 2017. Main floor features open concept layout with large living room for entertaining with DOUBLE-SIDED GAS FIREPLACE that connects to spacious kitchen & dining room. Chef inspired kitchen has quartz counters, GAS STOVE, large centre island and walk out to your private WEST FACING sundeck perfect for watching AFTERNOON SUNSETS & summer BBQs. Main floor has 2 bedrooms & 2 bathrooms including large Primary-Bedroom with soft carpets, SPA-LIKE ENSUITE, soaker tub & walk-in closet. The home offers a GIANT RECREATION ROOM downstairs with 2 additional bedrooms, a den, and full bathroom. This home has CENTRAL AIR-CONDITIONING, furnace heat, double car garage, 2 extra parking spots in driveway and available RV PARKING! This beautiful detached strata home is located in UPSCALE & EXCLUSIVE Nicole Bluffs which for a monthly strata fee includes everything done for you on the outside of the house including roof, siding, windows, deck and also all the landscaping, sewer, water, snow removal, and garbage collection. All you have to do is maintain the inside of your home. Perfect for families, working professionals, retirees or investors. (id:56537)
Call (250)-864-7337 for showing information. |
| Details |
| Amenities Nearby : Golf Nearby, Recreation, Schools, Shopping |
Access : Easy access |
Appliances Inc : Refrigerator, Dishwasher, Oven - gas, Range - Gas, Hood Fan, Washer & Dryer |
| Community Features : Family Oriented, Pets Allowed With Restrictions, Rentals Allowed |
Features : Private setting, Central island, Balcony |
Structures : - |
| Total Parking Spaces : 4 |
View : City view, Mountain view, Valley view, View (panoramic) |
Waterfront : - |
| Zoning Type : - |
| Building |
| Architecture Style : Ranch |
Bathrooms (Partial) : 1 |
Cooling : Central air conditioning |
| Fire Protection : - |
Fireplace Fuel : Gas |
Fireplace Type : Unknown |
| Floor Space : - |
Flooring : Carpeted, Vinyl |
Foundation Type : - |
| Heating Fuel : - |
Heating Type : Forced air, Hot Water, See remarks |
Roof Style : Unknown |
| Roofing Material : Asphalt shingle |
Sewer : Municipal sewage system |
Utility Water : Municipal water |
| Basement |
| Type : Full |
Development : - |
Features : - |
| Land |
| Landscape Features : Landscaped |
| Rooms |
| Level : |
Type : |
Dimensions : |
| Lower level |
4pc Bathroom |
Measurements not available |
|
Bedroom |
11'11'' x 12'3'' |
|
Bedroom |
15'6'' x 11'5'' |
|
Den |
10' x 10' |
|
Recreation room |
27'2'' x 30'4'' |
| Main level |
Bedroom |
10'3'' x 9'5'' |
|
Dining room |
12'1'' x 12'5'' |
|
Full ensuite bathroom |
Measurements not available |
|
Kitchen |
13'4'' x 7'8'' |
|
Living room |
22'10'' x 20'1'' |
|
Partial bathroom |
Measurements not available |
|
Primary Bedroom |
16'9'' x 12'4'' |
|
Data from sources believed reliable but should not be relied upon without verification. All measurements are
approximate.MLS®, Multiple Listing Service®, and all related graphics are trademarks of The Canadian Real Estate Association.
REALTOR®, REALTORS®, and all related graphics are trademarks of REALTOR® Canada Inc. a corporation owned by The Canadian Real Estate
Association and the National Association of REALTORS® .Copyright © 2023 Don Rae REALTOR® Not intended to solicit properties currently
under contract.
|