
|

|
| 12655 Hepher Road Boswell V0B1A4 |
|
| Price : $460,000 |
Listing ID : 10391548
|
3 
|
1 
|
| Property Type : Single Family |
Building Type : Manufactured Home |
| Title : Freehold |
Finished Area : 1191 sqft |
| Built in : 1983 |
Total Parking Spaces : - |
|
|
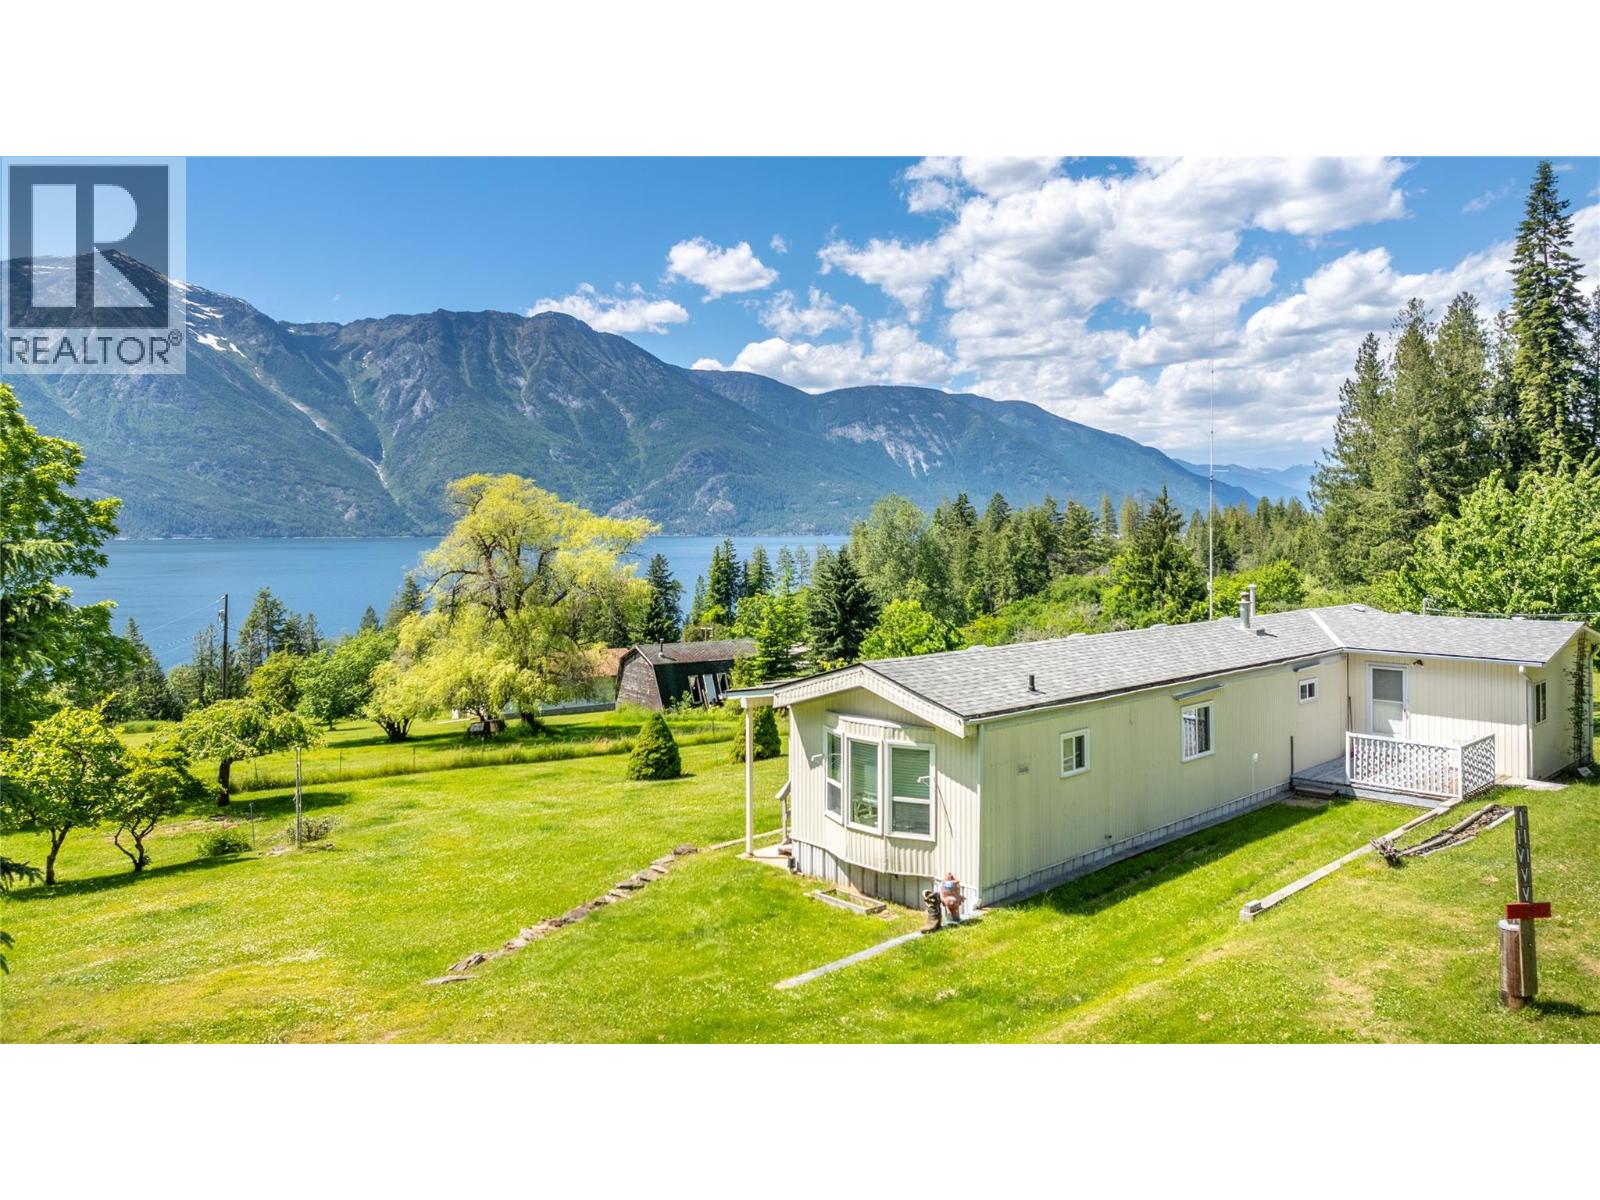
Enjoy spectacular views of Kootenay Lake from this clean and bright 3-bedroom mobile home with an additional office. Well maintained, this home features a new roof, new hot water tank, all-new PEX plumbing, vinyl windows, and efficient propane forced-air heating. Set on 0.9 of an acre, the property offers unobstructed lake views from the spacious deck and plenty of room for family gatherings, entertaining, or simply relaxing in the peaceful surroundings. As an added bonus, all furnishings, tools, and equipment are included, making this a true turnkey opportunity. Whether you're searching for a year-round residence or the perfect summer getaway, this property has it all. Conveniently located just 30 minutes from Creston, with a boat launch only minutes away and a beautiful public beach directly across the highway. Don't miss your chance to own your own piece of Kootenay Lake paradise—contact your REALTOR® today! (id:56537)
Call (250)-864-7337 for showing information. |
| Details |
| Amenities Nearby : - |
Access : - |
Appliances Inc : - |
| Community Features : - |
Features : - |
Structures : - |
| Total Parking Spaces : - |
View : Lake view, Mountain view, View of water |
Waterfront : - |
| Zoning Type : - |
| Building |
| Architecture Style : - |
Bathrooms (Partial) : 0 |
Cooling : - |
| Fire Protection : - |
Fireplace Fuel : - |
Fireplace Type : - |
| Floor Space : - |
Flooring : - |
Foundation Type : - |
| Heating Fuel : - |
Heating Type : See remarks |
Roof Style : Unknown |
| Roofing Material : Asphalt shingle |
Sewer : Septic tank |
Utility Water : Licensed |
| Basement |
| Type : - |
Development : - |
Features : - |
| Land |
| Landscape Features : - |
| Rooms |
| Level : |
Type : |
Dimensions : |
| Main level |
Bedroom |
10' x 8'11'' |
|
Bedroom |
12' x 10'11'' |
|
Foyer |
6'4'' x 12' |
|
Full bathroom |
7'7'' x 7'10'' |
|
Kitchen |
15'9'' x 13'2'' |
|
Laundry room |
8'9'' x 10'6'' |
|
Living room |
16'10'' x 13'2'' |
|
Office |
6'8'' x 9'10'' |
|
Primary Bedroom |
11'1'' x 10'9'' |
|
Data from sources believed reliable but should not be relied upon without verification. All measurements are
approximate.MLS®, Multiple Listing Service®, and all related graphics are trademarks of The Canadian Real Estate Association.
REALTOR®, REALTORS®, and all related graphics are trademarks of REALTOR® Canada Inc. a corporation owned by The Canadian Real Estate
Association and the National Association of REALTORS® .Copyright © 2023 Don Rae REALTOR® Not intended to solicit properties currently
under contract.
|