
|

|
| 2257 Chief Atahm Drive Adams Lake V0E1M2 |
|
| Price : $269,000 |
Listing ID : 10392393
|
4 
|
2 
|
| Property Type : Recreational |
Building Type : House |
| Title : Leasehold/Leased Land |
Finished Area : 1750 sqft |
| Built in : 1980 |
Total Parking Spaces : 2 |
|
|
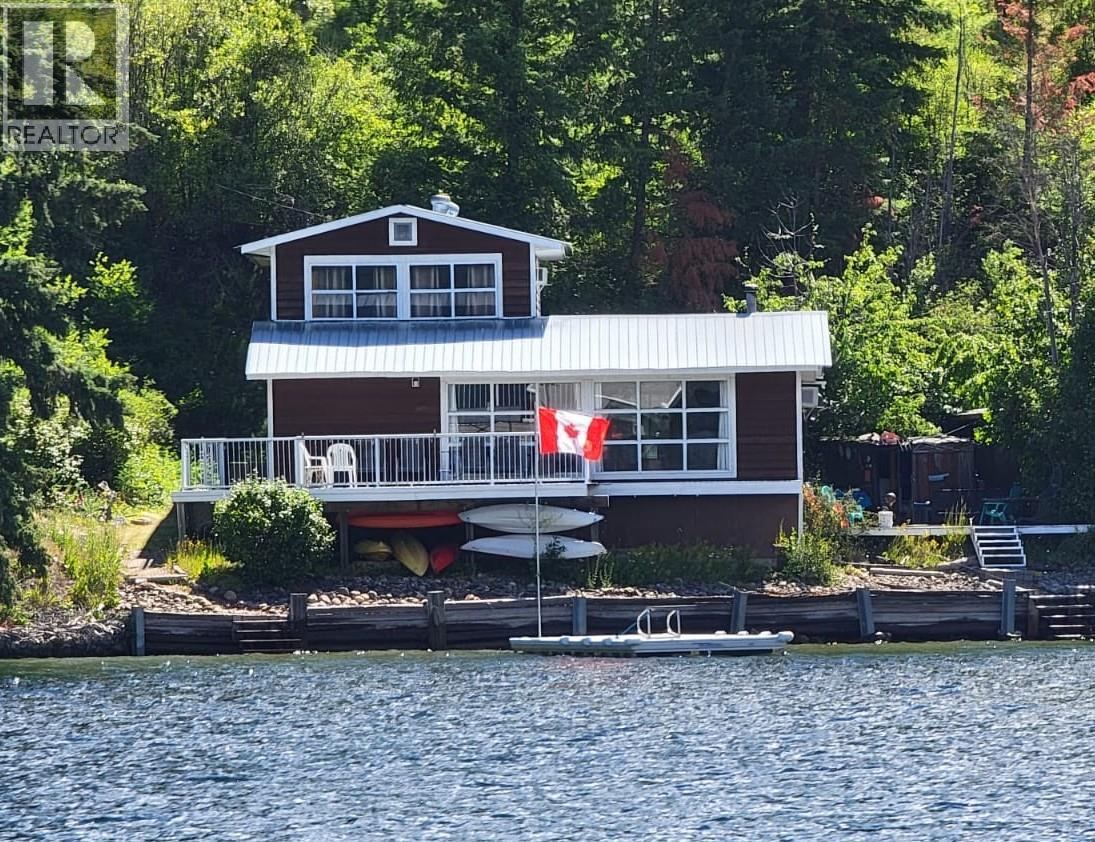
Waterfront at a price you can actually afford. Great cottage at Adams Lake with over 80 feet of gorgeous waterfront. This property boasts 4 bedrooms and 2 bathrooms. There is a large deck and two patios to pick the spot you want to use to enjoy the fantastic views. The 10 x 26 dock and buoy are there for your boating pleasure. Lots of room for all your friends and family to come and enjoy the summer. It could be used year round with a little tweaks. This is Adams Lake Indian Band land and the lease is quite reasonable at $5,820 per year and runs until 2031. This land has been leased out since the early 60's and we don't foresee a change in that situation. (id:56537)
Call (250)-864-7337 for showing information. |
| Details |
| Amenities Nearby : - |
Access : - |
Appliances Inc : Refrigerator, Oven - Electric, Range - Electric, Water Heater - Electric |
| Community Features : - |
Features : - |
Structures : Dock |
| Total Parking Spaces : 2 |
View : Lake view, Mountain view |
Waterfront : Waterfront on lake |
| Zoning Type : - |
| Building |
| Architecture Style : Cabin |
Bathrooms (Partial) : 1 |
Cooling : Wall unit |
| Fire Protection : - |
Fireplace Fuel : - |
Fireplace Type : Free Standing Metal |
| Floor Space : - |
Flooring : - |
Foundation Type : - |
| Heating Fuel : Electric |
Heating Type : Radiant/Infra-red Heat |
Roof Style : Unknown |
| Roofing Material : Metal |
Sewer : Septic tank |
Utility Water : Lake/River Water Intake |
| Basement |
| Type : - |
Development : - |
Features : - |
| Land |
| Landscape Features : - |
| Rooms |
| Level : |
Type : |
Dimensions : |
| Main level |
4pc Bathroom |
Measurements not available |
|
Bedroom |
10' x 7'10'' |
|
Bedroom |
12'9'' x 8'8'' |
|
Dining room |
10' x 20' |
|
Kitchen |
10'4'' x 12'9'' |
|
Living room |
24' x 15' |
| Second level |
3pc Bathroom |
Measurements not available |
|
Bedroom |
8' x 13' |
|
Primary Bedroom |
10'2'' x 13' |
|
Data from sources believed reliable but should not be relied upon without verification. All measurements are
approximate.MLS®, Multiple Listing Service®, and all related graphics are trademarks of The Canadian Real Estate Association.
REALTOR®, REALTORS®, and all related graphics are trademarks of REALTOR® Canada Inc. a corporation owned by The Canadian Real Estate
Association and the National Association of REALTORS® .Copyright © 2023 Don Rae REALTOR® Not intended to solicit properties currently
under contract.
|